
Jonelle Fisher
REALTOR®



BEDS3
BATHS1 full
SQUARE FEET1,125
MLS#V4950408
STATUSActive
PROPERTY TYPEResidential - Single Family
SUBDIVISIONACREAGE
Property Description
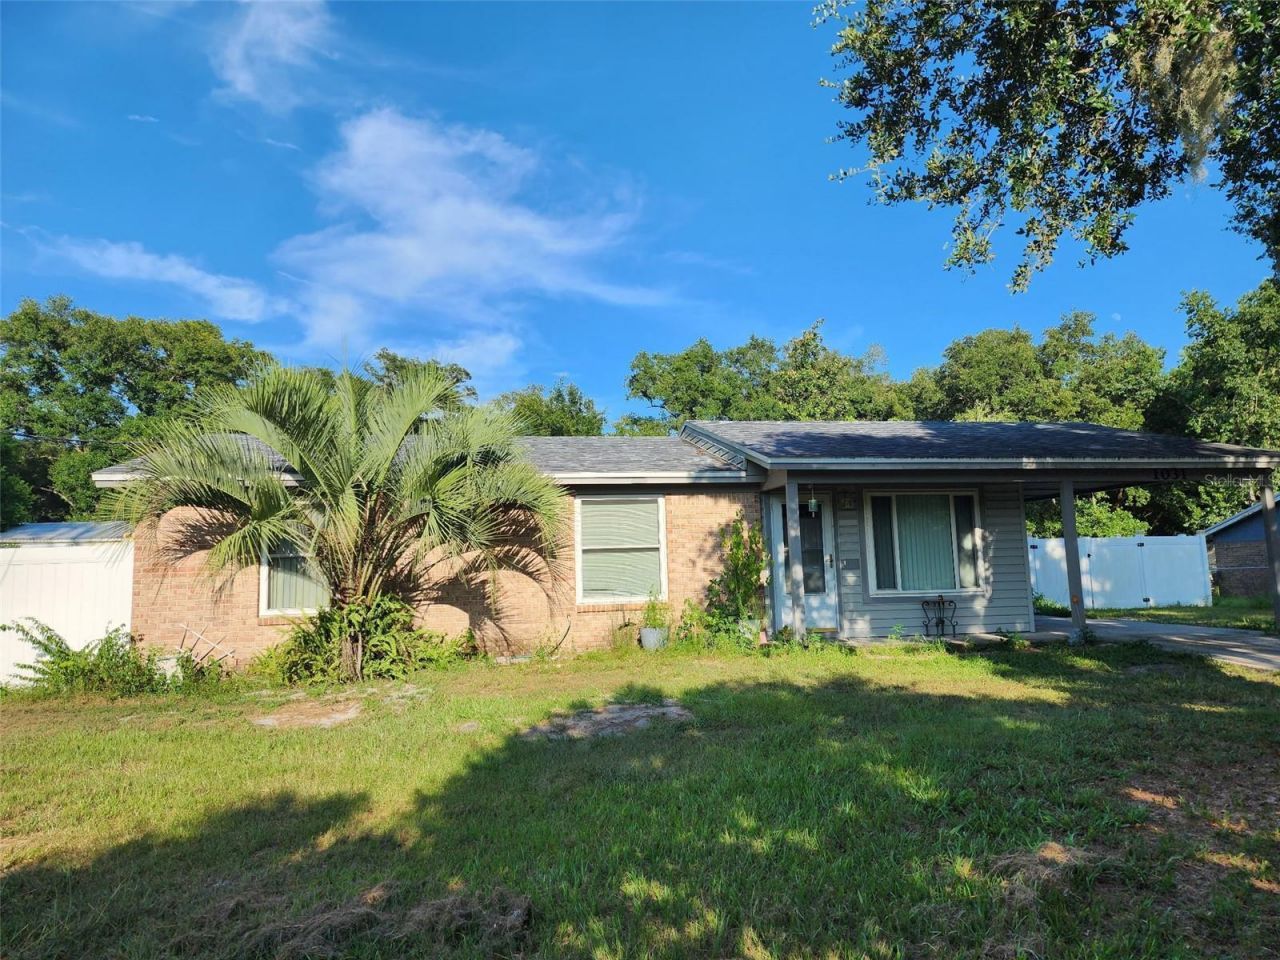
GREAT LOCATION! AND HORSES ALLOWED! Close to I-4, Hwy 44 for easy travel to New Smyrna Beach to the east, or Downtown DeLand to the west. Amazon Distributions Centers, Volusia County Fair Grounds and Farmers Market are only a few minutes away. This home is ready for you to add your touches. Many MAJOR newer items included: Double pane windows, roof in 3/2020, large 18x24 porch in 3/2021, also has a 4x18 outdoor grilling area under cover, wifi controls water heater 2022, A/C 8/2022 has 3 ton 16 SEER unit, vinyl fence encloses entire back yard 12/2022, land is almost half acre, also includes large above ground pool!!
Property Features
Property Type: Residential - Single Family
Cooling: Central Air
Fenced: Yes
Heating: Central, Electric
Home Style: Ranch
Lot Size: 0.48 Acres
Roof Type: Shingle
Stories: 1.0
Taxes: $3,372
Year Built: 1979
Amenities
Ceiling Fans(s)
Thermostat
Window Treatments
Sliding Doors
Feature Descriptions
Additional Rooms: Inside Utility
Appliances: Dishwasher, Microwave, Range, Refrigerator
Community Features: Horses Allowed
Directions: FROM I-4 HEAD EAST ONTO HWY 44, TURN SOUTH ONTO N. PREVATT AVE. (WHICH TURNS INTO LAKE HELEN OSTEEN ROAD) JUST AFTER KICKLIGHTER, HOUSE ON EAST SIDE #1031.
Energy Efficient: Thermostat, Windows
Exterior: Vinyl Siding, Frame
Fencing: Chain Link, Vinyl
Flood Zone Code: X
Flooring: Laminate
Foundation: Slab
Garage Dimensions: 10X19
Home Warranty Y/N: No
Listing Terms: Cash, Conventional
Lot: City Limits, Paved, Zoned for Horses
Lot Dimensions: 0.48
Number of Septics: 1
Other Structures: Shed(s)
Ownership: Fee Simple
Patio/Porch: Porch, Rear Porch, Screened
Pool: Above Ground, Vinyl
Property Attached Y/N: No
Property Sub-Type: Single Family Residence
Sewer: Septic Tank
Showing Instructions: Appointment Only, Call Listing Agent, ShowingTime
Special Sale Provisions: None
Swimming Pool: Yes
Utilities: BB/HS Internet Available, Cable Available, Electricity Connected, Public, Water Connected
Vegetation: Mature Landscaping, Oak Trees
Water: None
Water Access Y/N: No
Windows: Double Pane Windows, Low-Emissivity Windows
Zoning: RES
Room Sizes
Living Room: 13x14
Dining Room: 9x9
Primary Bedroom 2: 14x25
Bedroom 3: 10x12
Balcony/Porch/Lanai: 20x25
Local Schools
High School: Deltona High
Middle School: Deland Middle
Elementary School: Volusia Pines Elem
Listed By / Shown By
Listed By
Agency Name: ST JOHNS REALTY COMPANY
Agency Contact: 407-322-6123
Shown By
Agent Name: Jonelle Fisher
Agent Phone: (813) 972-3430
Agency Title: Florida Executive Realty

Estimate Your Payment
Estimated Payment
$ 827.24 per month $482.95 Principal & Interest $281.00 Property Tax $63.29 Homeowner's InsuranceChange Payment Information




Member Participants (and their affiliated licensees, if applicable) shall indicate on their websites that IDX information is provided exclusively for consumers’ personal non-commercial use, that it may not be used for any purpose other than to identify prospective properties consumers may be interested in purchasing, that the data is deemed reliable but is not guaranteed by MLS GRID, and that the use of the MLS GRID Data may be subject to an end user license agreement prescribed by the Member Participant’s applicable MLS if any and as amended from time to time. MLS GRID may, at its discretion, require use of other disclaimers as necessary to protect Member Participant, and/or their MLS from liability.
Based on information submitted to the MLS GRID. All data is obtained from various sources and may not have been verified by broker or MLS GRID. Supplied Open House Information is subject to change without notice. All information should be independently reviewed and verified for accuracy. Properties may or may not be listed by the office/agent presenting the information.
Privacy Policy / DMCA Notice / ADA Accessibility


This site is hosted, designed and copyright
© 1994 - 2026 by
Delta Media Group, Inc. -- Patent Pending --
1031 Lake Helen Osteen Road | MLS# V4950408
This single family home located at 1031 Lake Helen Osteen Road , Lake Helen, FL 32744 is currently listed for sale with an asking price of $217,000. This property was built in 1979 and has 3 bedrooms and 1 full baths with 1125 sq. ft. Lake Helen Osteen Road is located in the ACREAGE subdivision. Search ACREAGE real estate on jfisher.floridaexecutiverealty.com today.