
Jonelle Fisher
REALTOR®



BEDS4
BATHS2 full
SQUARE FEET1,982
MLS#TB8534594
STATUSActive
PROPERTY TYPEResidential - Single Family
SUBDIVISIONPEARL LAKE HEIGHTS BLK 6
Property Description
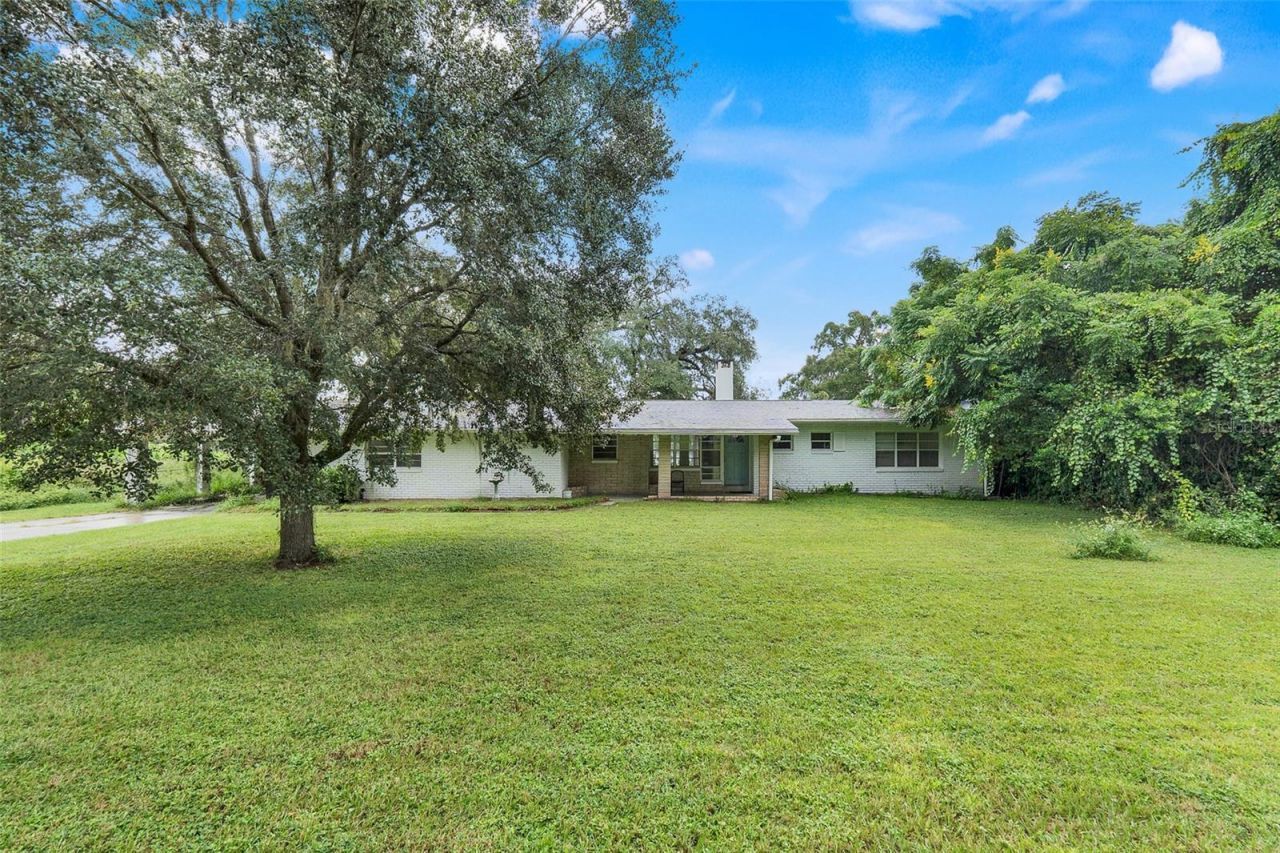
This 4-bedroom, 3-bath single-family home offers a functional one-story layout with generous indoor and outdoor space. Rare 1.32 acre lakefront property with no HOA in the heart of Altamonte Springs is ready for your vision, with major groundwork already done. New septic April 2025, full land clearing to reveal the lake, and carport removed for lot split compliance. Significant legwork toward 2 lots is already complete. Buyers should verify future plans with the county. Close to everything, minutes to downtown Orlando, about 25 to Universal, around 40 to 45 to Disney. Whether you're restoring, expanding, or investing, opportunities like this are incredibly hard to find. main living area features large-format glossy tile flooring, oversized front windows that bring in natural light, and a decorative ceiling light fixture. The kitchen includes wood cabinetry, solid-surface countertops, a tile backsplash, recessed lighting, and ample cabinet storage.The home's layout provides flexibility for everyday living, while the expansive backyard offers room for outdoor activities, gardening, or future improvements. Mature trees add shade and privacy, creating a spacious outdoor setting. A unique feature of this property is the seller-confirmed ability to subdivide the lot into two separate properties, offering added potential for future development or investment., this property provides convenient access to shopping, dining, parks, major roadways, and everyday amenities while offering flexibility for a variety of future plans.
Property Features
Property Type: Residential - Single Family
Basement: Yes
Cooling: Central Air
Garage: 1 car attached
Heating: Central
Lot Size: 1.32 Acres
Roof Type: Roof Over
Stories: 1.0
Taxes: $5,220
Year Built: 1956
Amenities
Ceiling Fans(s)
Eat-in Kitchen
Living Room/Dining Room Combo
Lighting
Rain Gutters
Sidewalk
Feature Descriptions
Appliances: Range, Refrigerator
Directions: From 434 and then turnto go south onto Pearl Lake Causeway. Turn right onto Pearl View Drive. Home will be the last home on the right.
Exterior: Block
Fireplace: Living Room, Wood Burning
Fireplace Y/N: Yes
Flood Zone Code: X
Flooring: Carpet, Ceramic Tile, Laminate, Tile
Foundation: Basement, Slab
Home Warranty Y/N: No
Listing Terms: Cash, Conventional
Lot: Corner Lot, Cul-De-Sac, Oversized Lot, Sloped
Lot Dimensions: 1.32
Ownership: Fee Simple
Parking: Driveway, Off Street, Parking Pad, RV Carport
Parking Notes: Driveway, Off Street, Parking Pad, RV Carport
Patio/Porch: Covered, Deck, Patio, Porch, Rear Porch
Property Attached Y/N: No
Property Sub-Type: Single Family Residence
Sewer: Septic Tank
Showing Instructions: Call Listing Agent
Special Sale Provisions: None
Utilities: Electricity Available
Water: Well
Water Access Y/N: No
Waterfront Features: Boat Port, Boat Ramp - Private, Fishing Pier
Water View: Lake
Zoning: R-1AA
Room Sizes
Primary Bedroom: 14x13
Bedroom 2: 10x14
Bedroom 3: 11x11
Bedroom 4: 12x12
Primary Bathroom: 4x8
Bathroom 2: 4x9
Foyer: 4x11
Dining Room: 7x11
Kitchen: 14x13
Living Room: 19x14
Listed By / Shown By
Listed By
Agency Name: LPT REALTY, LLC
Agency Contact: 877-366-2213
Shown By
Agent Name: Jonelle Fisher
Agent Phone: (813) 972-3430
Agency Title: Florida Executive Realty

Estimate Your Payment
Estimated Payment
$ 1,504.82 per month $945.87 Principal & Interest $435.00 Property Tax $123.96 Homeowner's InsuranceChange Payment Information




Member Participants (and their affiliated licensees, if applicable) shall indicate on their websites that IDX information is provided exclusively for consumers’ personal non-commercial use, that it may not be used for any purpose other than to identify prospective properties consumers may be interested in purchasing, that the data is deemed reliable but is not guaranteed by MLS GRID, and that the use of the MLS GRID Data may be subject to an end user license agreement prescribed by the Member Participant’s applicable MLS if any and as amended from time to time. MLS GRID may, at its discretion, require use of other disclaimers as necessary to protect Member Participant, and/or their MLS from liability.
Based on information submitted to the MLS GRID. All data is obtained from various sources and may not have been verified by broker or MLS GRID. Supplied Open House Information is subject to change without notice. All information should be independently reviewed and verified for accuracy. Properties may or may not be listed by the office/agent presenting the information.
Privacy Policy / DMCA Notice / ADA Accessibility


This site is hosted, designed and copyright
© 1994 - 2026 by
Delta Media Group, Inc. -- Patent Pending --
1148 Pearl View Drive | MLS# TB8534594
This single family home located at 1148 Pearl View Drive , Altamonte Springs, FL 32714 is currently listed for sale with an asking price of $424,999. This property was built in 1956 and has 4 bedrooms and 2 full baths with 1982 sq. ft. Pearl View Drive is located in the PEARL LAKE HEIGHTS BLK 6 subdivision. Search PEARL LAKE HEIGHTS BLK 6 real estate on jfisher.floridaexecutiverealty.com today.