
Jonelle Fisher
REALTOR®



BEDS5
BATHS3 full
SQUARE FEET2,901
MLS#W7888176
STATUSActive
PROPERTY TYPEResidential - Single Family
SUBDIVISIONRESERVE/GOLDEN ACRES
Property Description
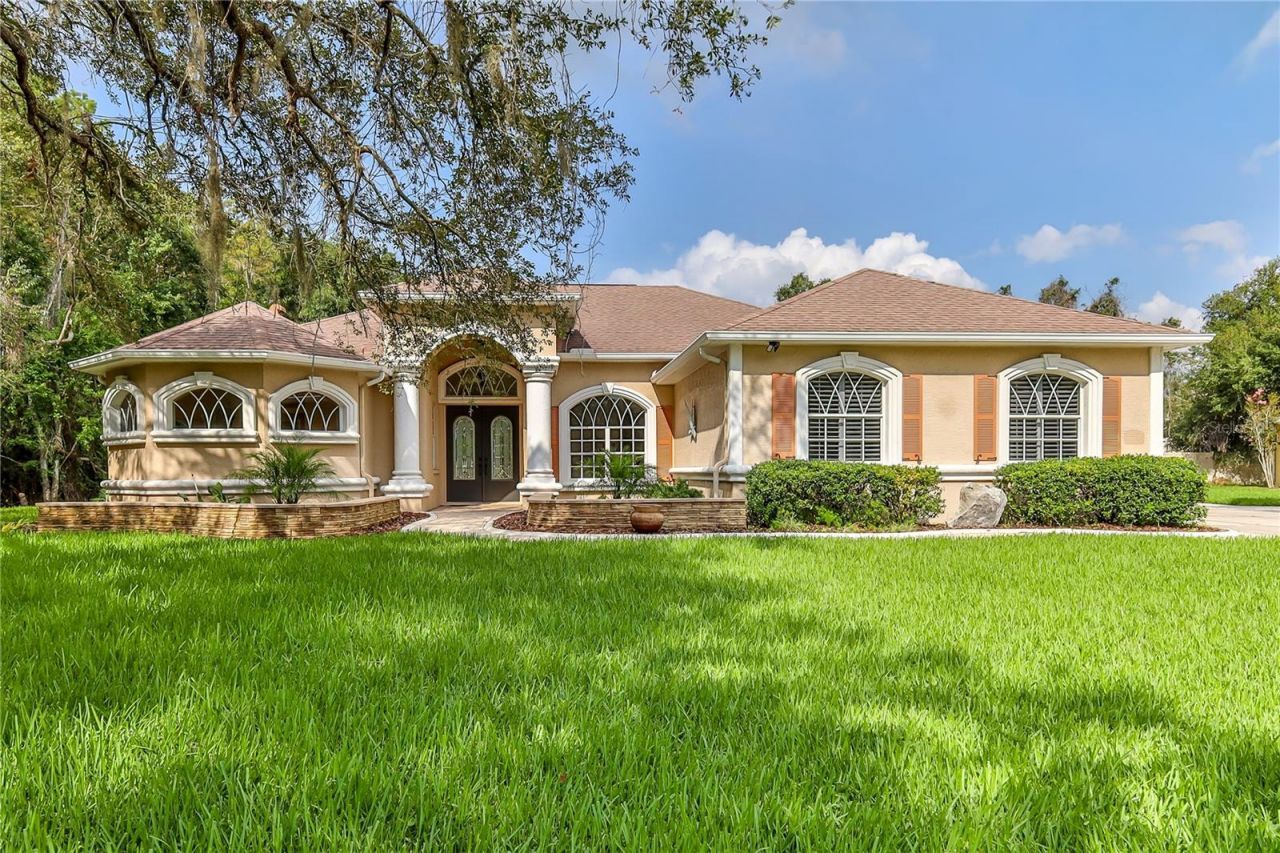
Fabulous custom built POOL home with 5 bedrooms PLUS a fitness room / home office * 3 full bathrooms * primary bathroom with dual vanities, whirlpool garden tub and pass through shower with granite bench * Jack & Jill bathroom serves bedrooms 3 & 4 * family/guest bathroom with pool access * fully equipped kitchen with solid wood cabinetry and BRAND NEW stainless steel appliances * granite countertops * laundry room with BRAND NEW utility tub, washer and dryer hook up * walk in pantry * breakfast bar * breakfast room overlooking pool * formal dining room with stunning chandelier * formal living room with double tray ceiling and sliding doors onto covered lanai / pool area * double door opening to entry foyer * BRAND NEW 2026 HVAC system, Hot Water heater, pool pump/filter, sprinkler timer * Almost 4000 Sq Ft under roof * 14 x 28 pool with gorgeous travertine pool deck and stone feature waterfall * covered Lanai with ceiling fan and lights * Over 1.5 acres * private fenced gardens * outside building within screen enclosure * spacious driveway with extended parking area * beautiful mature landscaping * private wooded lot situated on quiet cul de sac within a most sought after gated community of custom homes * Near to an array of shops, excellent schools, hospitals, restaurants, golf courses, waterfront dining, beaches and nature trails. Suncoast parkway 10 minutes. Tampa airport 35 minutes.
Property Features
Property Type: Residential - Single Family
Cooling: Central Air
Fenced: Yes
Garage: 3
Heating: Central, Electric
Home Style: Contemporary
Lot Size: 1.51 Acres
Roof Type: Shingle
Stories: 1.0
Taxes: $3,953
Year Built: 2000
Amenities
Ceiling Fans(s)
Central Vaccum
Crown Molding
Eat-in Kitchen
High Ceilings
Kitchen/Family Room Combo
Open Floorplan
Primary Bedroom Main Floor
Solid Surface Counters
Solid Wood Cabinets
Split Bedroom
Stone Counters
Thermostat
Tray Ceiling(s)
Walk-In Closet(s)
Window Treatments
Dog Run
Kennel
Outdoor Kitchen
Private Yard
Rain Gutters
Sliding Doors
Sprinkler Metered
Storage
Feature Descriptions
Appliances: Dishwasher, Electric Water Heater, Ice Maker, Microwave, Range, Refrigerator
Association Amenities: Gated
Community Features: Deed Restrictions, Gated Community - No Guard, Golf Carts OK, Sidewalks, Street Lights
Directions: Moonlake road to Lakeview Drive ~ GATE code: 700 ~ Right on Miracle Lane ~ First left on Parable Ct.
Energy Efficient: Appliances, HVAC, Water Heater
Exterior: Block, Stucco
Fencing: Chain Link, Vinyl
Flood Zone Code: A
Flooring: Ceramic Tile, Luxury Vinyl, Travertine
Foundation: Slab
HOA Fee: 135/ Monthly
HOA Y/N: Yes
Home Warranty Y/N: No
Listing Terms: Conventional, FHA, VA Loan
Lot: Conservation Area, Cul-De-Sac, In County, Landscaped, Oversized Lot
Lot Dimensions: 1.51
Number of Pets: 2
Other Equipment: Irrigation Equipment, Kennel, Private Yard
Other Structures: Kennel/Dog Run, Shed(s), Storage, Workshop
Ownership: Fee Simple
Parking: Driveway, Garage Door Opener, Garage Faces Side, Golf Cart Parking, Oversized, Parking Pad
Parking Notes: Driveway, Garage Door Opener, Garage Faces Side, Golf
Pets Allowed: Cats OK, Dogs OK, Number Limit
Pets Restrictions: Please check with current HOA rules
Pool: Gunite, In Ground, Lighting, Screen Enclosure
Property Attached Y/N: No
Property Sub-Type: Single Family Residence
Security: Gated Community, Security Lights, Smoke Detector(s)
Sewer: Public Sewer
Showing Instructions: Supra Lock Box, Appointment Only, Lock Box Electronic, ShowingTime
Special Sale Provisions: None
Swimming Pool: Yes
Utilities: Cable Connected, Electricity Connected, Public, Sewer Connected, Underground Utilities, Water Connected
Water: Public
Water Access Y/N: No
Windows: Shutters
Zoning: R4
Room Sizes
Family Room: 25x25
Primary Bedroom: 20x15
Primary Bathroom: 12x14
Dining Room: 12x14
Listed By / Shown By
Listed By
Agency Name: RE/MAX MARKETING SPECIALISTS
Agency Contact: 727-853-7801
Shown By
Agent Name: Jonelle Fisher
Agent Phone: (813) 972-3430
Agency Title: Florida Executive Realty

Estimate Your Payment
Estimated Payment
$ 2,217.09 per month $1,668.95 Principal & Interest $329.42 Property Tax $218.72 Homeowner's InsuranceChange Payment Information




Member Participants (and their affiliated licensees, if applicable) shall indicate on their websites that IDX information is provided exclusively for consumers’ personal non-commercial use, that it may not be used for any purpose other than to identify prospective properties consumers may be interested in purchasing, that the data is deemed reliable but is not guaranteed by MLS GRID, and that the use of the MLS GRID Data may be subject to an end user license agreement prescribed by the Member Participant’s applicable MLS if any and as amended from time to time. MLS GRID may, at its discretion, require use of other disclaimers as necessary to protect Member Participant, and/or their MLS from liability.
Based on information submitted to the MLS GRID. All data is obtained from various sources and may not have been verified by broker or MLS GRID. Supplied Open House Information is subject to change without notice. All information should be independently reviewed and verified for accuracy. Properties may or may not be listed by the office/agent presenting the information.
Privacy Policy / DMCA Notice / ADA Accessibility


This site is hosted, designed and copyright
© 1994 - 2026 by
Delta Media Group, Inc. -- Patent Pending --
11644 Parable Court | MLS# W7888176
This single family home located at 11644 Parable Court, New Port Richey, FL 34654 is currently listed for sale with an asking price of $749,900. This property was built in 2000 and has 5 bedrooms and 3 full baths with 2901 sq. ft. Parable Court is located in the RESERVE/GOLDEN ACRES subdivision. Search RESERVE/GOLDEN ACRES real estate on jfisher.floridaexecutiverealty.com today.