
Jonelle Fisher
REALTOR®



BEDS5
BATHS3 full 1 partial
SQUARE FEET3,720
MLS#TB8522451
STATUSPending
PROPERTY TYPEResidential - Single Family
SUBDIVISIONSUMMERFIELD VILLAGE 1 TR 11
Property Description
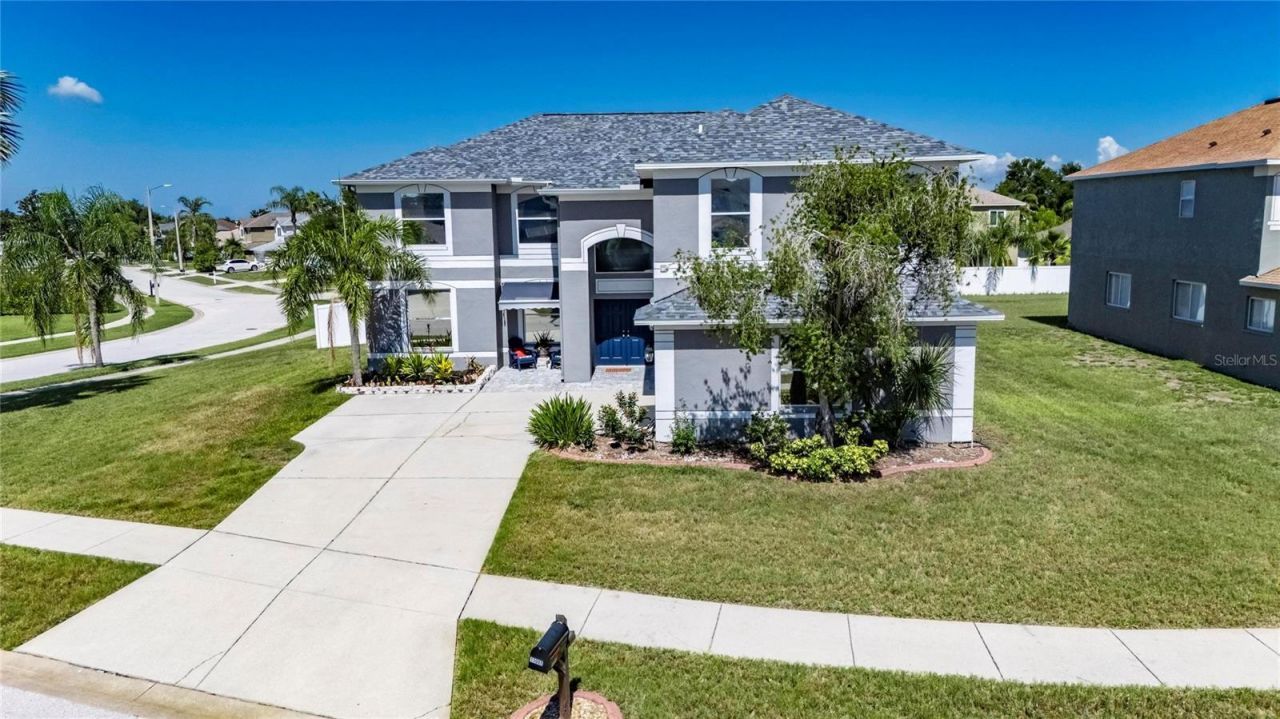
Under contract-accepting backup offers. 13007 Oakmont Wood Court | 5 Bedrooms | 3.5 Bathrooms | 3,720 Sq Ft | Summerfield Village | Riverview13007 Oakmont Wood Court is a spacious 5-bedroom, 3.5-bathroom home offering 3,720 square feet of living space on a quarter-acre corner lot in Summerfield Village. Located in Flood Zone X with no flood insurance currently required, this property combines size, flexibility, and major system updates in one of Riverview's most established communities.The floor plan was designed with both everyday living and multi-generational flexibility in mind. The kitchen serves as the heart of the home with solid wood cabinetry, stone countertops, a large center island, dual refrigerators, and an abundance of storage and workspace. Five-panel sliding glass doors connect the main living area to the oversized covered lanai, creating a seamless transition between indoor and outdoor living.A dedicated 14'x14' office on the first floor provides the flexibility to serve as a home office, playroom, guest space, or potential additional bedroom. Upstairs, the home features four secondary bedrooms, including two connected by a Jack-and-Jill bathroom. A separate 14'x9' bonus flex room is already plumbed for a sink and could easily function as a hobby room, fitness area, study space, additional bedroom, or future in-law setup.The primary suite offers exceptional space with a 27'x14' bedroom, large walk-in closet, dual vanities, and an oversized walk-in shower featuring dual rain shower heads. A whole-home water heater was installed in 2020, with a dedicated instant electric water heater added in 2021 to serve the guest wing.Major improvements completed in 2020 include a new roof, new HVAC system, and updated water systems. Additional upgrades include a water softener and filtration system, built-in pest control system, heavy-duty garage storage shelving, and more than $150,000 in improvements made by the current owners.The fully fenced backyard was designed for gathering and recreation with a custom paver fire pit area and a private quarter basketball court added in 2022. The oversized lot provides room to spread out while still maintaining manageable outdoor maintenance.Summerfield Village residents enjoy access to community pools, fitness facilities, clubhouse amenities, tennis courts, playgrounds, and a dog park. With no CDD fees and an HOA of only $135/quarter, the community continues to be one of Riverview's most affordable options for buyers seeking extensive amenities.The sellers are also willing to discuss the sale of furnishings separately, creating a truly move-in-ready opportunity for the next owner.
Property Features
Property Type: Residential - Single Family
Cooling: Central Air
Fenced: Yes
Garage: 2 car attached
Heating: Central
Home Style: Contemporary, Florida
Lot Size: 0.27 Acres
Roof Type: Shingle
Stories: 2.0
Taxes: $6,631
Year Built: 2005
Amenities
Ceiling Fans(s)
Eat-in Kitchen
High Ceilings
Open Floorplan
Pest Guard System
PrimaryBedroom Upstairs
Solid Surface Counters
Solid Wood Cabinets
Stone Counters
Thermostat
Walk-In Closet(s)
Window Treatments
Awning(s)
French Doors
Lighting
Private Mailbox
Rain Gutters
Sidewalk
Tennis Court(s)
Feature Descriptions
Additional Rooms: Bonus Room, Breakfast Room Separate, Den/Library/Office, Family Room, Formal Dining Room Separate, Loft, Storage Rooms
Appliances: Disposal, Electric Water Heater, Exhaust Fan, Freezer, Ice Maker, Kitchen Reverse Osmosis System, Microwave, Range, Refrigerator, Tankless Water Heater, Water Filtration System, Water Softener
Association Amenities: Basketball Court, Clubhouse, Fitness Center, Park, Pickleball Court(s), Playground, Pool, Recreation Facilities, Tennis Court(s)
Community Features: Clubhouse, Deed Restrictions, Dog Park, Fitness Center, Golf Carts OK, Park, Playground, Pool, Sidewalks, Tennis Court(s), Street Lights
Days on Site: 37
Directions: From I-75, take Exit 246 for Big Bend Rd and head East. Turn left onto Summerfield Blvd. Turn left onto Fairway Meadow Dr, then turn left onto Hoffner Edge Dr. Turn left onto Oakmont Wood Ct, property will be on your right.
Exterior: Block, Stucco
Fencing: Fenced, Vinyl
Flood Zone Code: X
Flooring: Carpet, Ceramic Tile, Laminate, Vinyl
Foundation: Slab
Garage Dimensions: 20x20
HOA Fee: 135/ Quarterly
HOA Y/N: Yes
Home Warranty Y/N: No
Listing Terms: Cash, Conventional, FHA, VA Loan
Lot: Cleared, Corner Lot, City Limits, In County, Landscaped, Level, Near Golf Course, Sidewalk, Paved
Lot Dimensions: 0.27
Ownership: Fee Simple
Parking: Driveway, Garage Door Opener
Parking Notes: Driveway, Garage Door Opener
Patio/Porch: Covered, Enclosed, Front Porch, Patio, Porch, Rear Porch, Screened
Pets Allowed: Cats OK, Dogs OK, Yes
Pets Restrictions: Check HOA for any restrictions.
Property Attached Y/N: No
Property Sub-Type: Single Family Residence
Sewer: Public Sewer
Showing Instructions: Appointment Only, ShowingTime
Special Sale Provisions: None
Utilities: BB/HS Internet Available, Cable Available, Electricity Connected, Public, Sewer Connected, Water Connected
Vegetation: Mature Landscaping, Trees/Landscaped
Water: Public
Water Access Y/N: No
Windows: Blinds, Drapes, Rods, Window Treatments
Zoning: PD
Room Sizes
Dining Room: 10.7x15.9
Living Room: 24x15.1
Family Room: 12.4x14.2
Kitchen: 10.1x15.1
Office: 14x14
Balcony/Porch/Lanai: 26.11x15.1
Primary Bedroom: 20.6x28.7
Primary Bathroom: 11.11x17.8
Bedroom 2: 11x13.2
Bathroom 3: 12.1x13.2
Bathroom 2: 5x6.1
Bedroom 4: 11.2x15.5
Bedroom 5: 11.2x14.5
Bathroom 3: 5.7x8.3
Bonus Room: 11.2x14.7
Local Schools
High School: Sumner High School
Middle School: Barrington Middle
Elementary School: Warren Hope Dawson Elementary
Listed By / Shown By
Listed By
Agency Name: 27NORTH REALTY
Agency Contact: 630-803-8506
Shown By
Agent Name: Jonelle Fisher
Agent Phone: (813) 972-3430
Agency Title: Florida Executive Realty

Estimate Your Payment
Estimated Payment
$ 1,934.54 per month $1,221.84 Principal & Interest $552.58 Property Tax $160.13 Homeowner's InsuranceChange Payment Information




Member Participants (and their affiliated licensees, if applicable) shall indicate on their websites that IDX information is provided exclusively for consumers’ personal non-commercial use, that it may not be used for any purpose other than to identify prospective properties consumers may be interested in purchasing, that the data is deemed reliable but is not guaranteed by MLS GRID, and that the use of the MLS GRID Data may be subject to an end user license agreement prescribed by the Member Participant’s applicable MLS if any and as amended from time to time. MLS GRID may, at its discretion, require use of other disclaimers as necessary to protect Member Participant, and/or their MLS from liability.
Based on information submitted to the MLS GRID. All data is obtained from various sources and may not have been verified by broker or MLS GRID. Supplied Open House Information is subject to change without notice. All information should be independently reviewed and verified for accuracy. Properties may or may not be listed by the office/agent presenting the information.
Privacy Policy / DMCA Notice / ADA Accessibility


This site is hosted, designed and copyright
© 1994 - 2026 by
Delta Media Group, Inc. -- Patent Pending --
13007 Oakmont Wood Court | MLS# TB8522451
This single family home located at 13007 Oakmont Wood Court, Riverview, FL 33579 is currently listed for sale with an asking price of $549,000. This property was built in 2005 and has 5 bedrooms and 3 full and 1 partial baths with 3720 sq. ft. Oakmont Wood Court is located in the SUMMERFIELD VILLAGE 1 TR 11 subdivision. Search SUMMERFIELD VILLAGE 1 TR 11 real estate on jfisher.floridaexecutiverealty.com today.