
Jonelle Fisher
REALTOR®



BEDS4
BATHS2 full 1 partial
SQUARE FEET2,238
MLS#TB8534270
STATUSActive
PROPERTY TYPEResidential - Single Family
SUBDIVISIONHERITAGE HILLS
Property Description
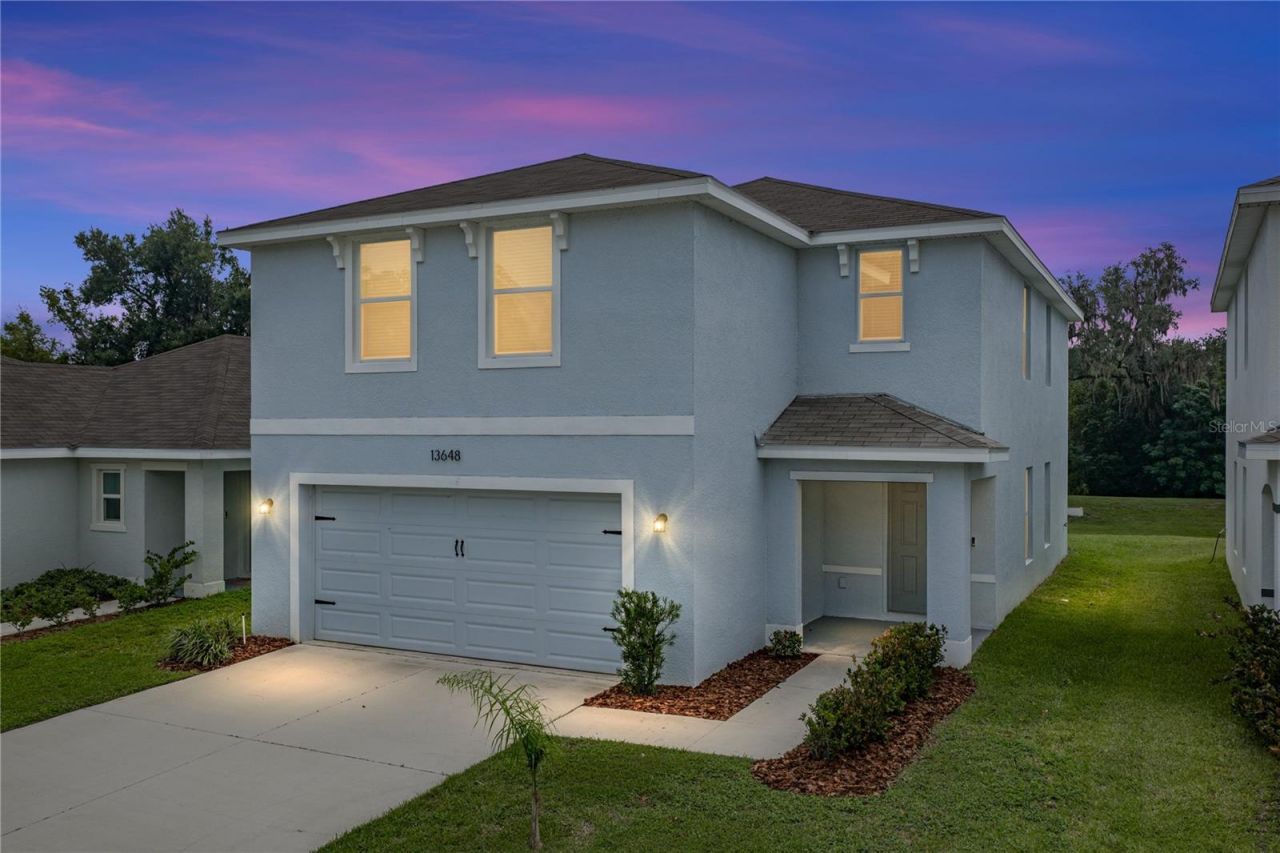
Heritage Hills keeps you close to the best of Dade City without the burden of a heavy HOA fee, and this two-story home makes the most of that setting. With 4 bedrooms, 2.5 baths, a 2 car garage, and an upstairs loft, the floor plan gives buyers the extra square footage and flexibility that make a busy household feel more organized. Sidewalk-lined streets, landscaping, and a covered entryway lead you into a first floor designed with open living in mind. The living room and dining room share one expansive space, giving the next owner freedom to arrange furniture, define conversation areas, create a play space, or design the layout around the way they actually live. Plush carpeting, natural light, a sliding glass door to the patio, and an easy connection into the kitchen keep the main level comfortable and functional. The kitchen is well equipped with a central island, breakfast bar seating, stone countertops, wood cabinetry, a stylish backsplash, stainless steel appliances, and a great-sized walk-in pantry. Its open placement keeps the cook connected to the rest of the first floor, while two storage closets and a large half bathroom add the kind of practical details families appreciate. The carpeted staircase leads to an open loft landing that works beautifully as a playroom, homework area, reading corner, or casual lounge. A nearby storage closet adds even more usefulness to a home already designed with storage in mind. Measuring 14x14, the primary suite gives you comfortable bedroom space and a clean slate for the finishes and furnishings that will make it feel cozy and personal. The ensuite bathroom includes dual sinks, a walk-in shower, private water closet, and two linen closets, while the large walk-in closet adds an opportunity for a lavish dressing room. Bedroom 2 features vinyl flooring and sits near the second full bathroom, which also includes dual sinks and a tub/shower combination. Across the upstairs, bedrooms 3 and 4 sit side by side with carpeted floors and built-in closets. Did you think the value ended there? No way! The washer and dryer are included with this home as well! Laundry day is a breeze with the laundry room set on the upper floor close to all the bedrooms. Out back, the open patio gives you a starting point for outdoor seating, grilling, or weekend time outside, with a yard that can be shaped around the next owner's vision. The pond and treeline view add a natural backdrop without taking away from the potential of the space. Heritage Hills includes a community playground and sits close to Burks Park, Dade City's well-known sports complex. Downtown Dade City is just minutes away with local events, shopping, restaurants, and everyday conveniences, giving this home a location that feels connected without losing the neighborhood feel. Call today to schedule your private showing!
Property Features
Property Type: Residential - Single Family
Cooling: Central Air
Garage: 2 car attached
Heating: Central
Lot Size: 0.10 Acres
Roof Type: Shingle
Stories: 2.0
Taxes: $5,826
Year Built: 2023
Amenities
Eat-in Kitchen
Living Room/Dining Room Combo
Open Floorplan
PrimaryBedroom Upstairs
Solid Wood Cabinets
Stone Counters
Walk-In Closet(s)
Lighting
Sidewalk
Sliding Doors
Feature Descriptions
Additional Rooms: Inside Utility, Loft
Appliances: Dishwasher, Dryer, Microwave, Range, Refrigerator, Washer
Community Features: Deed Restrictions, Playground, Sidewalks
Directions: From I-75; Exit onto State Road 52 East. Turn left onto Prospect Road. Turn right onto County Road 52 East. Turn left onto Adair Road. Turn right onto Southern Magnolia Drive. Turn left onto Whiskey Daisy Drive. Home will be on the right.
Exterior: Block, Stucco
Flood Zone Code: X
Flooring: Carpet, Luxury Vinyl, Tile
Foundation: Slab
HOA Fee: 73.57/ Monthly
HOA Y/N: Yes
Home Warranty Y/N: No
Listing Terms: Cash, Conventional, FHA, USDA Loan, VA Loan
Lot: City Limits, Landscaped, Sidewalk, Paved
Lot Dimensions: 0.1
Number of Pets: 4
Other Equipment: Irrigation Equipment
Ownership: Fee Simple
Parking: Oversized
Parking Notes: Oversized
Patio/Porch: Patio
Pets Allowed: Number Limit, Yes
Pets Restrictions: 4 household pets are permitted. Please refer to the community restrictions, extra homeowner's insurance to cover the pet may be required. Buyer must verify all information.
Property Attached Y/N: No
Property Sub-Type: Single Family Residence
Sewer: Public Sewer
Showing Instructions: ShowingTime
Special Sale Provisions: None
Utilities: BB/HS Internet Available, Electricity Connected, Public, Sewer Connected, Water Connected
Vegetation: Mature Landscaping
Water: Public
Water Access Y/N: No
Water View: Pond
Zoning: PDH-1
Room Sizes
Living Room: 19x15
Kitchen: 15x10
Dining Room: 8x18
Loft: 13x12
Primary Bedroom: 14x14
Bedroom 2: 12x14
Bedroom 3: 10x15
Bedroom 4: 10x15
Local Schools
High School: Pasco High-PO
Middle School: Pasco Middle-PO
Elementary School: Pasco Elementary School-PO
Listed By / Shown By
Listed By
Agency Name: KING & ASSOCIATES REAL ESTATE LLC
Agency Contact: 352-458-0291
Shown By
Agent Name: Jonelle Fisher
Agent Phone: (813) 972-3430
Agency Title: Florida Executive Realty

Estimate Your Payment
Estimated Payment
$ 1,290.76 per month $711.96 Principal & Interest $485.50 Property Tax $93.30 Homeowner's InsuranceChange Payment Information




Member Participants (and their affiliated licensees, if applicable) shall indicate on their websites that IDX information is provided exclusively for consumers’ personal non-commercial use, that it may not be used for any purpose other than to identify prospective properties consumers may be interested in purchasing, that the data is deemed reliable but is not guaranteed by MLS GRID, and that the use of the MLS GRID Data may be subject to an end user license agreement prescribed by the Member Participant’s applicable MLS if any and as amended from time to time. MLS GRID may, at its discretion, require use of other disclaimers as necessary to protect Member Participant, and/or their MLS from liability.
Based on information submitted to the MLS GRID. All data is obtained from various sources and may not have been verified by broker or MLS GRID. Supplied Open House Information is subject to change without notice. All information should be independently reviewed and verified for accuracy. Properties may or may not be listed by the office/agent presenting the information.
Privacy Policy / DMCA Notice / ADA Accessibility


This site is hosted, designed and copyright
© 1994 - 2026 by
Delta Media Group, Inc. -- Patent Pending --
13648 Whiskey Daisy Drive | MLS# TB8534270
This single family home located at 13648 Whiskey Daisy Drive , Dade City, FL 33525 is currently listed for sale with an asking price of $319,900. This property was built in 2023 and has 4 bedrooms and 2 full and 1 partial baths with 2238 sq. ft. Whiskey Daisy Drive is located in the HERITAGE HILLS subdivision. Search HERITAGE HILLS real estate on jfisher.floridaexecutiverealty.com today.