
Jonelle Fisher
REALTOR®



BEDS4
BATHS3 full
SQUARE FEET1,988
MLS#S5154790
STATUSActive
PROPERTY TYPERental - Single Family
SUBDIVISIONCAGAN CROSSINGS EAST
Property Description
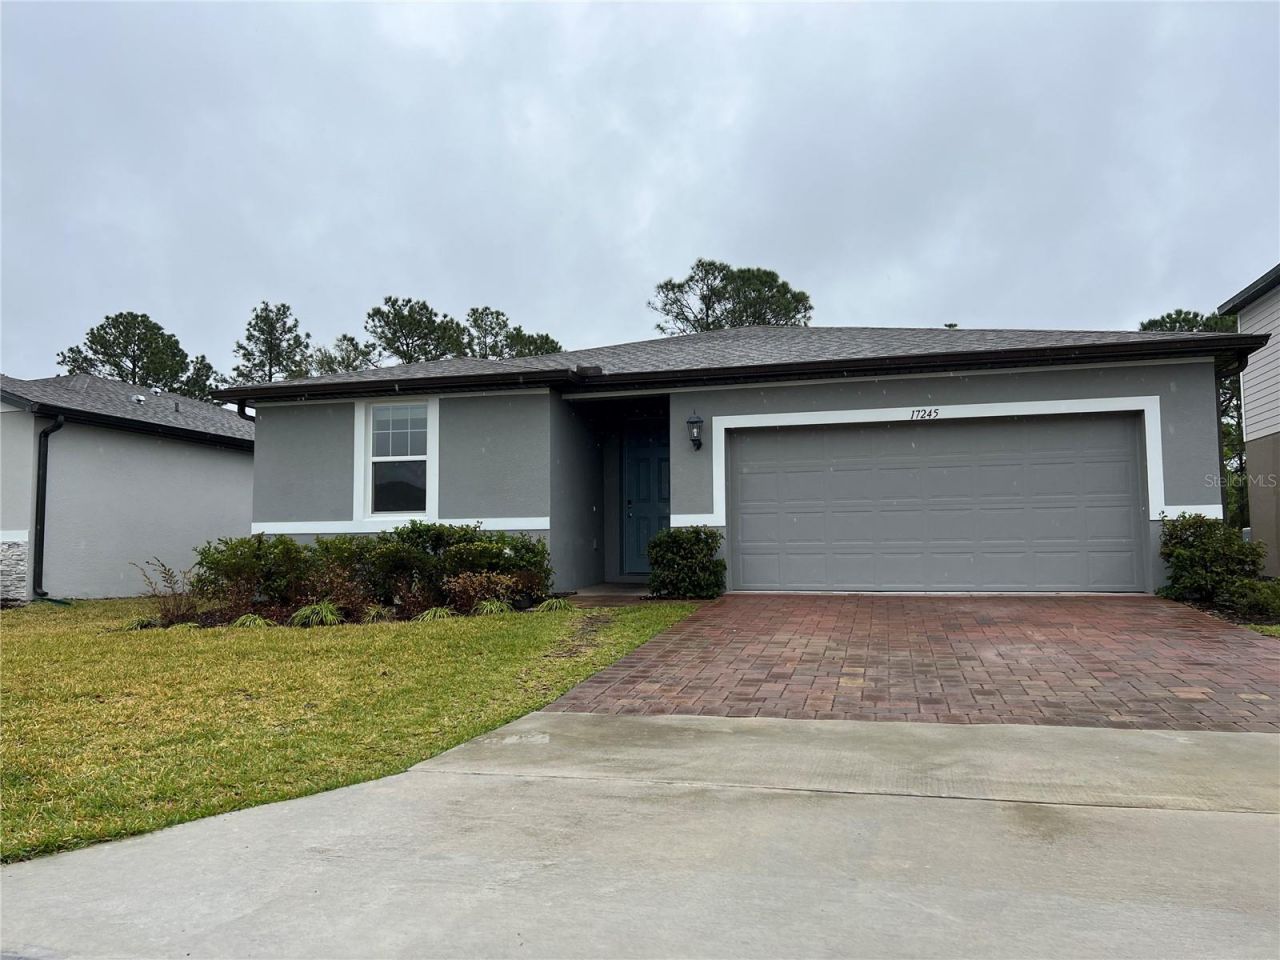
Welcome home to comfort, style, and unbeatable convenience in the heart of Four Corners! This beautiful 4-bedroom, 3-bathroom home (1,988 sq. ft.) features an open, light-filled layout with high-end finishes throughout.Key Features & Highlights: Gourmet Kitchen: Built for cooking and entertaining, featuring sleek quartz countertops, spacious 42'' solid wood cabinets offering abundant storage, and an open layout that flows right into the dining area and great room. Spacious Open-Concept Living: Generous main floor living area with seamless indoor-outdoor feel. Energy Efficient: Smart design and energy-saving features to help keep monthly utility bills low. Conservation Views: Enjoy your private backyard facing peaceful nature conservation views. Gated Community Amenities: Access to a secure gated entrance, sparkling community pool, and tot lot/playground. Unbeatable Location: Located right off US-27 and SR-192. Walk to Publix, Walmart, Lowe's, Aldi, Cagan Crossings Library, and local dining. Easy Commute: Minutes from Walt Disney World, Lake Pointe Academy (K-8), and major commuting routes.
Property Features
Property Type: Rental - Single Family
Cooling: Central Air
Garage: 2 car attached
Heating: Central
Lot Size: 0.16 Acres
Stories: 1.0
Year Built: 2022
Amenities
Ceiling Fans(s)
Kitchen/Family Room Combo
Open Floorplan
Primary Bedroom Main Floor
Smart Home
Thermostat
Walk-In Closet(s)
Rain Gutters
Sidewalk
Sliding Doors
Feature Descriptions
Appliances: Dishwasher, Disposal, Dryer, Electric Water Heater, Microwave, Range, Refrigerator, Washer
Association Amenities: Clubhouse, Playground, Pool
Community Features: Clubhouse, Gated Community - No Guard, Irrigation-Reclaimed Water, Playground, Pool, Sidewalks
Directions: From FL-528 W , Florida Tunpike and FL-429S to US-192 W, exit 6, continue on 192 W to Cagan Crossings Blvd in Four Corners
Flood Zone Code: X
Flooring: Carpet, Ceramic Tile
Garage Dimensions: 20x21
HOA Y/N: Yes
Home Warranty Y/N: No
Lease Terms: Twelve Months
Lot: City Limits, Sidewalk, Paved
Lot Dimensions: 0.16
Number of Pets: 2
Other Equipment: Irrigation Equipment
Pets Allowed: Cats OK, Dogs OK
Pets Restrictions: Cats okay, small dogs only
Pets Size: Small (16-35 Lbs.)
Pets Weight (Max): 20
Property Attached Y/N: No
Property Sub-Type: Single Family Residence
Security: Gated Community, Smoke Detector(s)
Sewer: Public Sewer
Showing Instructions: Appointment Only
Utilities: Public
Water: Public
Water Access Y/N: No
Room Sizes
Primary Bedroom: 14x15
Bedroom 2: 13x11
Bedroom 3: 13x11
Bedroom 4: 11x12
Dining Room: 11x10
Great Room: 14x19
Local Schools
High School: East Ridge High
Middle School: Lake Pointe Academy
Elementary School: Lake Pointe Academy (K-8)
Listed By / Shown By
Listed By
Agency Name: CENTURY 21 CARIOTI
Agency Contact: 407-566-0555
Shown By
Agent Name: Jonelle Fisher
Agent Phone: (813) 972-3430
Agency Title: Florida Executive Realty





Member Participants (and their affiliated licensees, if applicable) shall indicate on their websites that IDX information is provided exclusively for consumers’ personal non-commercial use, that it may not be used for any purpose other than to identify prospective properties consumers may be interested in purchasing, that the data is deemed reliable but is not guaranteed by MLS GRID, and that the use of the MLS GRID Data may be subject to an end user license agreement prescribed by the Member Participant’s applicable MLS if any and as amended from time to time. MLS GRID may, at its discretion, require use of other disclaimers as necessary to protect Member Participant, and/or their MLS from liability.
Based on information submitted to the MLS GRID. All data is obtained from various sources and may not have been verified by broker or MLS GRID. Supplied Open House Information is subject to change without notice. All information should be independently reviewed and verified for accuracy. Properties may or may not be listed by the office/agent presenting the information.
Privacy Policy / DMCA Notice / ADA Accessibility


This site is hosted, designed and copyright
© 1994 - 2026 by
Delta Media Group, Inc. -- Patent Pending --
17245 Cagan Crossings Boulevard | MLS# S5154790
This property located at 17245 Cagan Crossings Boulevard , Clermont, FL 34714 is currently listed for rent with an asking price of $2,600 / Monthly. Search Clermont real estate on jfisher.floridaexecutiverealty.com today.