
Jonelle Fisher
REALTOR®



BEDS4
BATHS3 full
SQUARE FEET3,292
MLS#TB8534327
STATUSActive
PROPERTY TYPEResidential - Single Family
SUBDIVISIONBELLA TERRA
Property Description
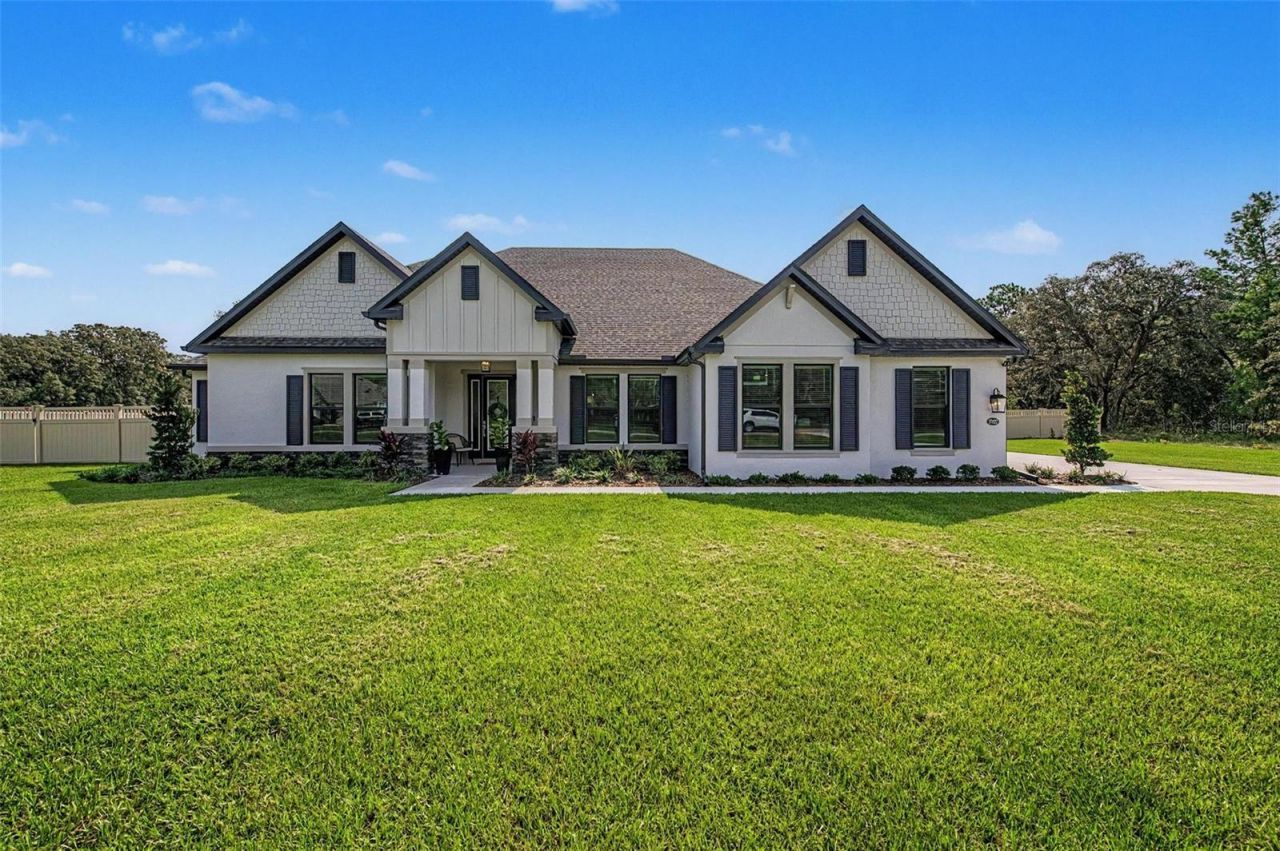
PRISTINE ALMOST NEW CUSTOM-BUILT BLOCK HOME W/OUTDOOR KITCHEN & CURVED PAVERED PATIO situated on 2.44 FULLY FENCED ACRES! featuring a pavered driveway Plus an added gravel side driveway for additional parking. Enjoy the privacy and flexibility of a spacious homesite with plenty of room for a pool, workshop, RV, Boat, and all your outdoor toys. Experience the best of country living in the sought-after Bella Terra community! Equestrian-friendly neighborhood where owners are welcome to keep horses and build their own barn or stalls W/access to scenic riding trails right within the community, making it easy to saddle up and explore. As you enter this luxury property, you're welcomed by a spacious foyer and a versatile flex room, perfect for a formal dining room, sitting area, or craft room. The flex space flows seamlessly into the butler's pantry which provides additional storage and prep space before leading into the gourmet kitchen. Dream Kitchen with stainless appliances: Microwave, Dishwasher, Cooktop, Refrigerator, high end Backsplash, Quartz Countertops, large flat Center Island, & supersized Pantry, with new designer lighting. Kitchen open to Dining Room & Great Room w/ soaring ceilings & crown molding. The private owner's retreat with HUGE walk-in closet, with luxurious spa like ensuite bath including dual sinks and huge walk-in shower. The Private owner's suite is thoughtfully separated from the three additional bedrooms, creating a peaceful retreat with added privacy. The split bedroom floorplan is ideal for families and guests, offering both comfort and functionalit.y On the west wing, you'll find three generously sized bedrooms, including one with its own private en-suite bathroom. This wing also features a dedicated media room, the perfect space for movie nights, gaming, or 5th bedroom!!! Step outside to the covered lanai featuring a fully equipped outdoor kitchen, creating the perfect space for year-round entertaining, weekend barbecues and enjoying Florida's outdoor lifestyle. The spacious patio overlooks the fully fenced backyard, with lots of trees and land that has already been cleared for you. Plenty of room to relax while taking in the peaceful surroundings. This home offers everything you could want and more. CLEAN, MOVE IN READY and just a few months old!!! This Luxurious property truly has it all. WELCOME HOME!!! STILL UNDER BUILDER WARRANTY AND NO CDD FEES!!!
Property Features
Property Type: Residential - Single Family
Cooling: Central Air
Fenced: Yes
Garage: 3 car attached
Heating: Central, Electric
Lot Size: 2.44 Acres
Roof Type: Shingle
Stories: 1.0
Taxes: $1,419
Year Built: 2025
Amenities
Ceiling Fans(s)
Crown Molding
Open Floorplan
Walk-In Closet(s)
Window Treatments
Outdoor Grill
Outdoor Kitchen
Rain Gutters
Sprinkler Metered
Feature Descriptions
Additional Rooms: Den/Library/Office, Family Room, Inside Utility, Media Room
Appliances: Convection Oven, Cooktop, Dishwasher, Disposal, Electric Water Heater, Refrigerator
Community Features: Community Mailbox, Gated Community - No Guard, Golf Carts OK, Horses Allowed
Directions: From SR-589-TOLL N/Suncoast Parkway/Brooksville. Take exit 27 toward SR-52/San Antonio/Dade City/Hospital. Turn left onto SR-52 W toward Hospital. Turn right onto Hays Rd. Turn left onto Peace Blvd. Continue on Denton Ave. Turn right onto East Rd. Turn ri
Exterior: Block, Stucco
Fencing: Vinyl
Flood Zone Code: X
Flooring: Carpet, Vinyl
Foundation: Slab
HOA Fee: 1500/ Annually
HOA Y/N: Yes
Home Warranty Y/N: No
Listing Terms: Cash, Conventional, FHA, VA Loan
Lot: Corner Lot, Landscaped
Lot Dimensions: 2.44
Number of Septics: 1
Number of Wells: 1
Other Equipment: Irrigation Equipment
Ownership: Fee Simple
Parking: Driveway, Garage Door Opener, Garage Faces Side
Parking Notes: Driveway, Garage Door Opener, Garage Faces Side
Pets Allowed: Cats OK, Dogs OK
Pets Restrictions: Buyer to verify with HOA.
Property Attached Y/N: No
Property Sub-Type: Single Family Residence
Security: Gated Community, Smoke Detector(s)
Sewer: Septic Tank
Showing Instructions: Supra Lock Box, Appointment Only, Gate Code Required, Lock Box Electronic, See Remarks, ShowingTime
Special Sale Provisions: None
Utilities: Cable Connected, Electricity Connected, Sewer Connected, Sprinkler Well, Water Connected
Water: Well
Water Access Y/N: No
Windows: Blinds, Drapes
Zoning: MPUD
Local Schools
High School: Hudson High-PO
Middle School: Crews Lake Middle-PO
Elementary School: Shady Hills Elementary-PO
Listed By / Shown By
Listed By
Agency Name: FUTURE HOME REALTY INC
Agency Contact: 813-855-4982
Shown By
Agent Name: Jonelle Fisher
Agent Phone: (813) 972-3430
Agency Title: Florida Executive Realty

Estimate Your Payment
Estimated Payment
$ 2,509.62 per month $2,114.29 Principal & Interest $118.25 Property Tax $277.08 Homeowner's InsuranceChange Payment Information




Member Participants (and their affiliated licensees, if applicable) shall indicate on their websites that IDX information is provided exclusively for consumers’ personal non-commercial use, that it may not be used for any purpose other than to identify prospective properties consumers may be interested in purchasing, that the data is deemed reliable but is not guaranteed by MLS GRID, and that the use of the MLS GRID Data may be subject to an end user license agreement prescribed by the Member Participant’s applicable MLS if any and as amended from time to time. MLS GRID may, at its discretion, require use of other disclaimers as necessary to protect Member Participant, and/or their MLS from liability.
Based on information submitted to the MLS GRID. All data is obtained from various sources and may not have been verified by broker or MLS GRID. Supplied Open House Information is subject to change without notice. All information should be independently reviewed and verified for accuracy. Properties may or may not be listed by the office/agent presenting the information.
Privacy Policy / DMCA Notice / ADA Accessibility


This site is hosted, designed and copyright
© 1994 - 2026 by
Delta Media Group, Inc. -- Patent Pending --
17422 Nokota Avenue | MLS# TB8534327
This single family home located at 17422 Nokota Avenue , Hudson, FL 34667 is currently listed for sale with an asking price of $950,000. This property was built in 2025 and has 4 bedrooms and 3 full baths with 3292 sq. ft. Nokota Avenue is located in the BELLA TERRA subdivision. Search BELLA TERRA real estate on jfisher.floridaexecutiverealty.com today.