
Jonelle Fisher
REALTOR®



BEDS4
BATHS3 full
SQUARE FEET3,068
MLS#TB8534408
STATUSActive
PROPERTY TYPEResidential - Single Family
SUBDIVISIONHUNTERS GREEN
Property Description
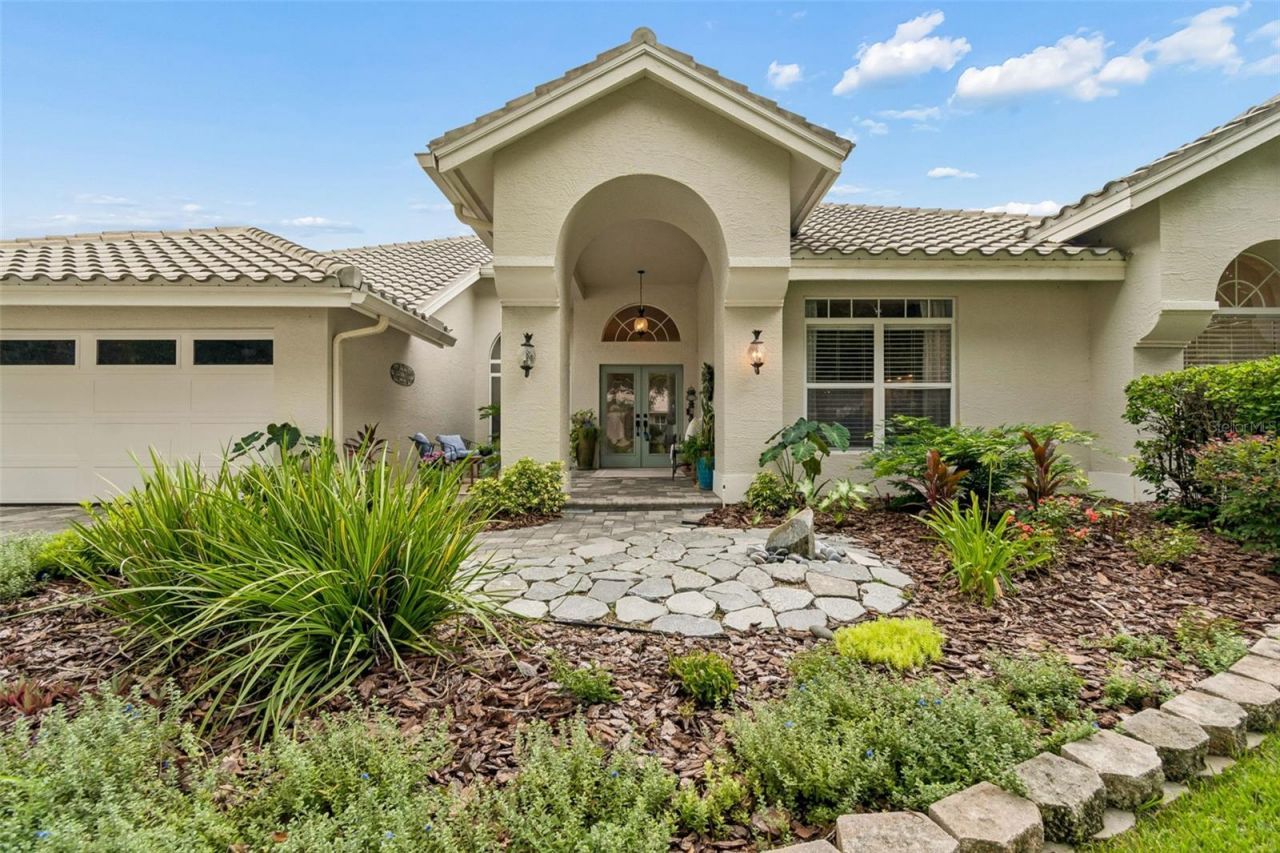
Experience Arthur Rutenberg craftsmanship in this beautifully updated custom home on a quiet cul-de-sac within the 24-hour guard-gated golf community of Hunter's Green. Offering approximately 3,064 square feet, this exceptional residence features 4 bedrooms (or 3 bedrooms plus a private office), 3 full bathrooms, and an oversized 3-car garage.Outstanding curb appeal begins with new landscaping, a paver driveway and front entry, new garage doors, gutters with French drains, a fully fenced backyard, and a new high-efficiency air conditioning system installed less than one year ago.Double doors open to soaring 12-foot ceilings, transom windows, rich hardwood floors, and light-filled living spaces. Formal living and dining rooms overlook the lanai and pool, while the split-bedroom floor plan provides privacy and functionality.The completely remodeled kitchen features quality cabinetry, premium countertops, designer finishes, and opens seamlessly to the spacious family room, highlighted by a stunning custom fireplace and entertainment wall.The spacious primary suite offers an expanded sitting area, custom walk-in closet systems, and a beautifully remodeled spa-inspired bath with dual vanities, a soaking tub, and separate shower.The private office features custom built-ins and elegant glass French doors. Additional updates include new blinds throughout, remote-controlled blinds in the family room, and new carpet in the primary suite.The oversized three-car garage has been professionally finished with custom built-in storage and an upgraded floor.Enjoy Florida living from the screened lanai overlooking the resurfaced pool with updated pavers and a freshly painted, re-screened enclosure. The fenced backyard provides privacy and room to relax or entertain.Additional features include a tile roof, alarm system, intercom/music system, in-wall pest control, fiber optic connectivity, and custom built-ins throughout.Hunter's Green is one of New Tampa's premier master-planned communities, offering 24-hour manned security, parks, playgrounds, scenic walking paths, and an outstanding location just minutes from Moffitt Cancer Center, the University of South Florida, AdventHealth, Flatwoods Park, Wiregrass Mall, Tampa Premium Outlets, Interstate 75, and countless shopping and dining destinations. Best of all, Hunter's Green has **no CDD fees**.Residents also have the opportunity to join the private Hunter's Green Country Club through a variety of optional membership plans available for an additional fee. Enjoy a Tom Fazio-designed championship golf course, tennis and pickleball, resort-style pool, fitness center, exceptional dining, and a full calendar of social events-all without mandatory membership.This is a rare opportunity to own a beautifully updated Arthur Rutenberg home in one of New Tampa's most desirable gated golf communities.
Property Features
Property Type: Residential - Single Family
Cooling: Central Air
Fenced: Yes
Garage: 3 car attached
Heating: Central, Electric
Home Style: Craftsman, Custom, Ranch
Lot Size: 0.27 Acres
Roof Type: Concrete, Tile
Stories: 1.0
Taxes: $10,755
Year Built: 1991
Amenities
Built-in Features
Ceiling Fans(s)
Open Floorplan
Split Bedroom
Window Treatments
French Doors
Sliding Doors
Feature Descriptions
Additional Rooms: Formal Dining Room Separate, Formal Living Room Separate
Appliances: Built-In Oven, Dishwasher, Disposal, Dryer, Electric Water Heater, Exhaust Fan, Microwave, Range, Refrigerator, Washer
Association Amenities: Fence Restrictions, Gated, Park, Playground, Security, Tennis Court(s)
Builder: Arthur Rutenberg
Community Features: Association Recreation - Owned, Deed Restrictions, Dog Park, Gated Community - Guard, Golf, Park, Playground, Pool, Special Community Restrictions, Tennis Court(s)
Directions: From I-75, take Exit 270 for Bruce B. Downs Boulevard and travel north approximately 2.5 miles to the main entrance of Hunter's Green. Turn right onto Hunter's Green Drive, pass through the community's 24-hour manned security gate, (give guard your driver
Exterior: Block, Stucco
Fencing: Fenced
Fireplace: Family Room, Non Wood Burning
Fireplace Y/N: Yes
Flood Zone Code: X
Flooring: Carpet, Ceramic Tile, Wood
Foundation: Slab
HOA Fee: 1800/ Annually
HOA Y/N: Yes
Home Warranty Y/N: No
Listing Terms: Cash, Conventional
Lot: Cul-De-Sac, City Limits, Landscaped, Sidewalk, Street Dead-End, Paved, Private
Lot Dimensions: 0.27
Other Equipment: Irrigation Equipment
Ownership: Fee Simple
Parking: Garage Door Opener
Parking Notes: Garage Door Opener
Patio/Porch: Covered, Deck, Enclosed, Patio, Porch, Screened
Pets Allowed: Cats OK, Dogs OK, Yes
Pool: Gunite, Salt Water, Screen Enclosure
Property Attached Y/N: No
Property Sub-Type: Single Family Residence
Security: Gated Community, Security Gate, Smoke Detector(s)
Sewer: Public Sewer
Showing Instructions: Coming Soon - Allowing Showings, Contact Call Center, Lock Box Electronic-CBS Code Required, ShowingTime
Special Sale Provisions: None
Swimming Pool: Yes
Utilities: Cable Available, Electricity Connected, Fiber Optics
Vegetation: Oak Trees, Trees/Landscaped
Water: Public
Water Access Y/N: No
Windows: Blinds, Window Treatments
Zoning: PD-A
Room Sizes
Bedroom 2: 12x14
Bedroom 3: 10x16
Additional Bedroom: 11x14
Dining Room: 12x15
Family Room: 17x17
Kitchen: 17x13
Living Room: 18x20
Primary Bedroom: 16x23
Balcony/Porch/Lanai: 11x27
Local Schools
High School: Wharton-HB
Middle School: Benito-HB
Elementary School: Hunter's Green-HB
Listed By / Shown By
Listed By
Agency Name: CORNERSTONE PROP.INTERNATIONAL
Agency Contact: 813-929-3900
Shown By
Agent Name: Jonelle Fisher
Agent Phone: (813) 972-3430
Agency Title: Florida Executive Realty

Estimate Your Payment
Estimated Payment
$ 2,882.35 per month $1,755.97 Principal & Interest $896.25 Property Tax $230.13 Homeowner's InsuranceChange Payment Information




Member Participants (and their affiliated licensees, if applicable) shall indicate on their websites that IDX information is provided exclusively for consumers’ personal non-commercial use, that it may not be used for any purpose other than to identify prospective properties consumers may be interested in purchasing, that the data is deemed reliable but is not guaranteed by MLS GRID, and that the use of the MLS GRID Data may be subject to an end user license agreement prescribed by the Member Participant’s applicable MLS if any and as amended from time to time. MLS GRID may, at its discretion, require use of other disclaimers as necessary to protect Member Participant, and/or their MLS from liability.
Based on information submitted to the MLS GRID. All data is obtained from various sources and may not have been verified by broker or MLS GRID. Supplied Open House Information is subject to change without notice. All information should be independently reviewed and verified for accuracy. Properties may or may not be listed by the office/agent presenting the information.
Privacy Policy / DMCA Notice / ADA Accessibility


This site is hosted, designed and copyright
© 1994 - 2026 by
Delta Media Group, Inc. -- Patent Pending --
17705 Grey Eagle Road | MLS# TB8534408
This single family home located at 17705 Grey Eagle Road , Tampa, FL 33647 is currently listed for sale with an asking price of $789,000. This property was built in 1991 and has 4 bedrooms and 3 full baths with 3068 sq. ft. Grey Eagle Road is located in the HUNTERS GREEN subdivision. Search HUNTERS GREEN real estate on jfisher.floridaexecutiverealty.com today.