
Jonelle Fisher
REALTOR®



BEDS3
BATHS2 full 1 partial
SQUARE FEET2,240
MLS#TB8534227
STATUSActive
PROPERTY TYPEResidential - Single Family
SUBDIVISIONVENETIAN POINT
Property Description
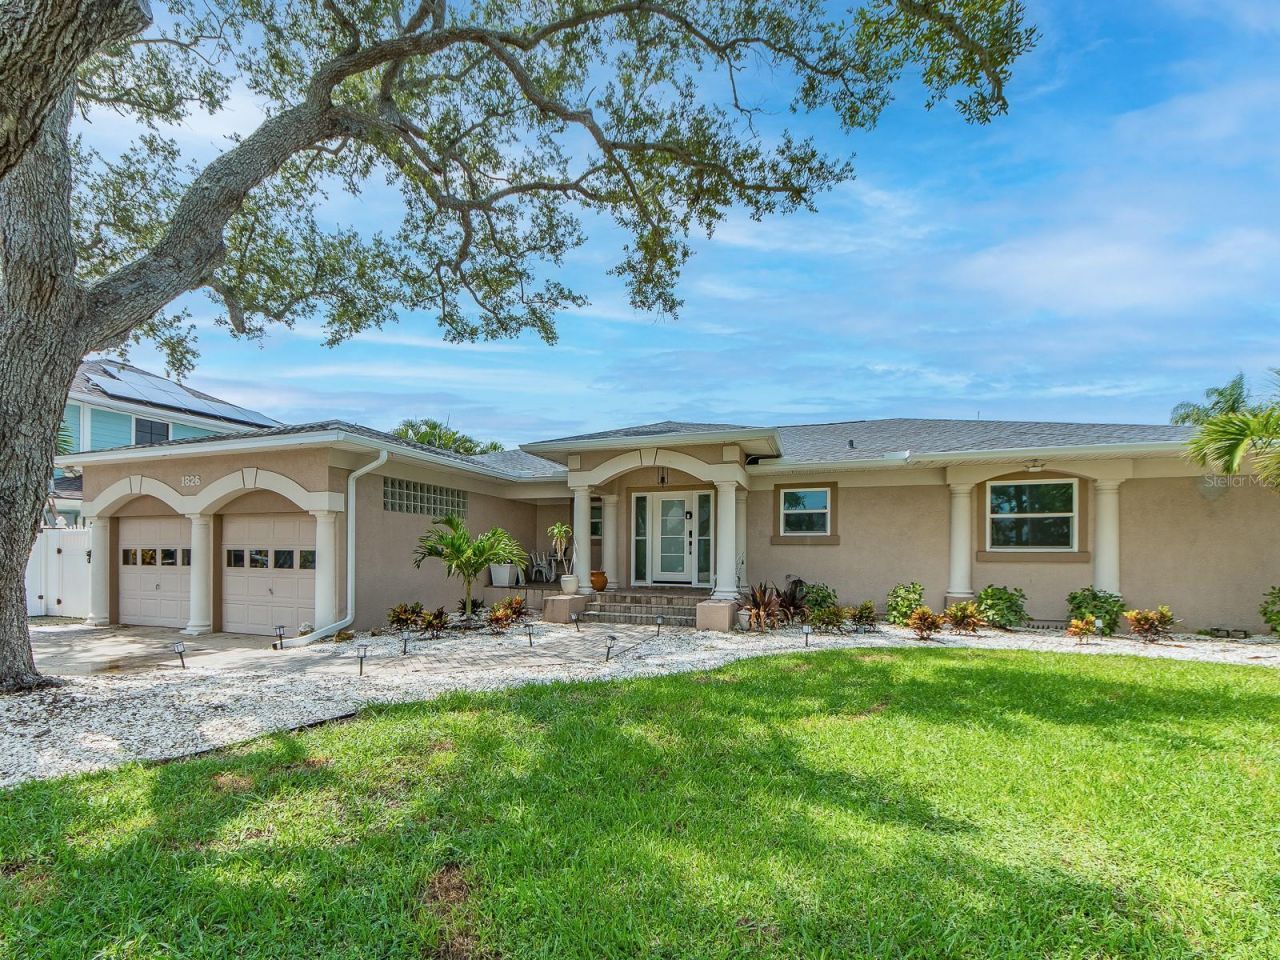
Million-dollar sweeping, mesmerizing views of the Intracoastal Waterway, Memorial Causeway, and the Clearwater Beach skyline set the tone for this elegantly remodeled, move-in-ready waterfront home. Designer finishes throughout enhance the light-filled interior, where floor-to-ceiling windows and sliding doors in the living room, dining room, kitchen, and primary bedroom showcase the stunning vistas.The open, spacious great-room floor plan features ceramic tile flooring throughout, creating an ideal setting for everyday living or entertaining. The sleek gourmet kitchen offers abundant cabinetry, quartz countertops, a JennAir refrigerator, Thermador stove, upgraded faucet, cooking/breakfast island, stylish backsplash, and a water filtration system. Custom lighting adds warmth and sophistication.The primary bedroom includes a beautifully updated en-suite bath with a modern walk-in shower, dual sink vanity, bidet, and a large walk-in closet. The second and third bedrooms are generously sized and share an attractively updated bath with both a walk-in shower and tub. An inside utility room with washer, dryer, and additional storage adds convenience. All windows are equipped with electric blinds for effortless comfort and privacy.Enjoy peace of mind with major updates already completed: Roof (2025), AC and ductwork, windows and sliding doors, water and gas lines, insulation, and flooring.The backyard is a private waterfront retreat perfect for relaxing or entertaining, featuring a saltwater pool, pool bath, wooden deck off the dining room, and spectacular water views. Experience breathtaking sunsets, dolphin sightings, and serene nature watching. For boating enthusiasts, the private composite dock-equipped with electric and water-provides easy access to the Intracoastal Waterway and Gulf of Mexico.Located close to Coachman Park, The Sound Amphitheater, Capitol Theatre, premier dining, shopping, beaches, and all the amenities Clearwater offers. Florida waterfront living at its finest.
Property Features
Property Type: Residential - Single Family
Cooling: Central Air
Fenced: Yes
Garage: 2 car attached
Heating: Central
Home Style: Contemporary
Lot Size: 0.24 Acres
Roof Type: Shingle
Stories: 1.0
Taxes: $16,792
Year Built: 1951
Amenities
Ceiling Fans(s)
Crown Molding
High Ceilings
Open Floorplan
Primary Bedroom Main Floor
Solid Surface Counters
Walk-In Closet(s)
Rain Gutters
Sliding Doors
Feature Descriptions
Additional Rooms: Great Room, Inside Utility
Appliances: Dishwasher, Disposal, Dryer, Gas Water Heater, Ice Maker, Range, Range Hood, Refrigerator, Washer, Water Filtration System
Body of Water: INTERCOASTAL WATERWAY
Directions: North on Myrtle - West on Venetian Point Dr to Address on Left.
Exterior: Block, Frame
Fencing: Fenced
Flood Zone Code: AE
Flooring: Ceramic Tile
Foundation: Slab
Frontage ICW: 103
Garage Dimensions: 20x24
Home Warranty Y/N: No
Listing Terms: Cash, Conventional
Lot: Flood Insurance Required, FloodZone, Paved
Lot Dimensions: 0.24
Number of Pets: 10+
Other Equipment: Irrigation Equipment
Ownership: Fee Simple
Parking: Driveway
Parking Notes: Driveway
Patio/Porch: Deck, Front Porch, Patio
Pets Allowed: Yes
Pool: Deck, Gunite, In Ground, Lighting, Outside Bath Access, Pool Sweep, Salt Water
Property Attached Y/N: No
Property Sub-Type: Single Family Residence
Security: Smoke Detector(s)
Sewer: Public Sewer
Showing Instructions: Appointment Only, Call Before Showing, Call Listing Agent
Spa: In Ground
Special Sale Provisions: None
Special View Info: Water
Swimming Pool: Yes
Utilities: Electricity Connected, Natural Gas Connected, Public, Sewer Connected, Sprinkler Recycled, Water Connected
Vegetation: Trees/Landscaped
Water: Public
Water Access: Intracoastal Waterway
Water Access Y/N: Yes
Waterfront Features: Intracoastal Waterway, Seawall - Concrete
Windows: Blinds, Insulated Windows, Storm Window(s)
Zoning: RESIDENTIA
Room Sizes
Great Room: 22x31
Kitchen: 11x15
Dining Room: 14x12
Primary Bedroom: 16x15
Primary Bathroom: 11x10
Bedroom 2: 11x15
Bedroom 3: 12x11
Bathroom 2: 7x9
Laundry: 7x9
Listed By / Shown By
Listed By
Agency Name: RE/MAX ACTION FIRST
Agency Contact: admin@remaxactionfirst.com
Shown By
Agent Name: Jonelle Fisher
Agent Phone: (813) 972-3430
Agency Title: Florida Executive Realty

Estimate Your Payment
Estimated Payment
$ 5,867.42 per month $3,950.38 Principal & Interest $1,399.33 Property Tax $517.71 Homeowner's InsuranceChange Payment Information




Member Participants (and their affiliated licensees, if applicable) shall indicate on their websites that IDX information is provided exclusively for consumers’ personal non-commercial use, that it may not be used for any purpose other than to identify prospective properties consumers may be interested in purchasing, that the data is deemed reliable but is not guaranteed by MLS GRID, and that the use of the MLS GRID Data may be subject to an end user license agreement prescribed by the Member Participant’s applicable MLS if any and as amended from time to time. MLS GRID may, at its discretion, require use of other disclaimers as necessary to protect Member Participant, and/or their MLS from liability.
Based on information submitted to the MLS GRID. All data is obtained from various sources and may not have been verified by broker or MLS GRID. Supplied Open House Information is subject to change without notice. All information should be independently reviewed and verified for accuracy. Properties may or may not be listed by the office/agent presenting the information.
Privacy Policy / DMCA Notice / ADA Accessibility


This site is hosted, designed and copyright
© 1994 - 2026 by
Delta Media Group, Inc. -- Patent Pending --
1826 Venetian Point Drive | MLS# TB8534227
This single family home located at 1826 Venetian Point Drive , Clearwater, FL 33755 is currently listed for sale with an asking price of $1,775,000. This property was built in 1951 and has 3 bedrooms and 2 full and 1 partial baths with 2240 sq. ft. Venetian Point Drive is located in the VENETIAN POINT subdivision. Search VENETIAN POINT real estate on jfisher.floridaexecutiverealty.com today.