
Jonelle Fisher
REALTOR®



BEDS4
BATHS3 full 1 partial
SQUARE FEET1,825
MLS#S5153518
STATUSActive
PROPERTY TYPERental - Single Family
SUBDIVISIONHIGHLANDS RESERVE
Property Description
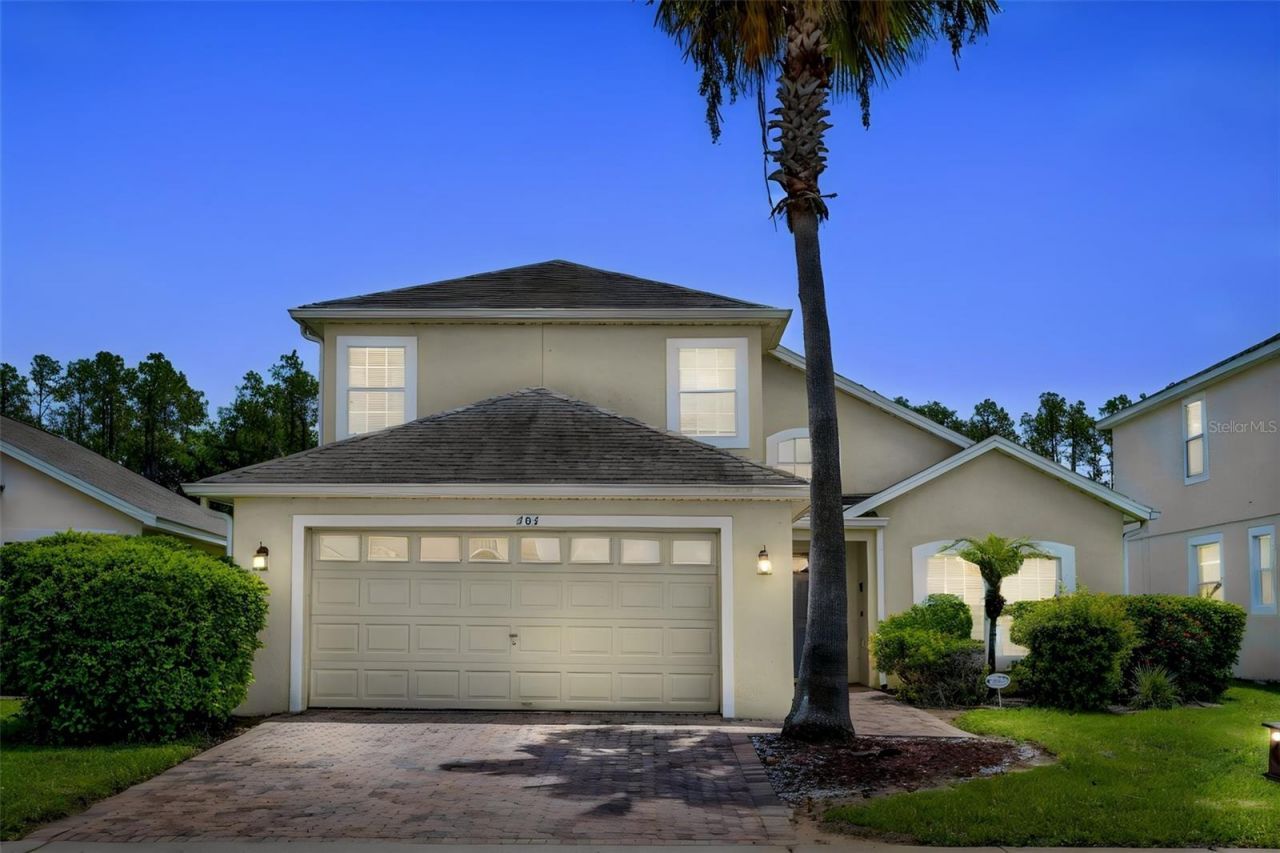
Virtually Staged. Now available for $2,700 each month, this beautiful (furnished or unfurnished depending on your needs) 4 bedroom, 3.5 bathroom pool home in the highly sought after Highlands Reserve Golf Community offers over 1,800 square feet of comfortable living space. Available August 1st, this home features a spacious layout, and a private screened pool. Pool service is included in the rent. Enjoy living in one of Davenport's premier golf communities with an 18 hole championship golf course, tree lined streets, A-rated schools, and convenient access to shopping, dining, major highways, and Walt Disney World. Experience the best of Florida living! House will be deep cleaned before lease start.
Property Features
Property Type: Rental - Single Family
Cooling: Central Air
Garage: 2 car attached
Heating: Electric
Lot Size: 0.14 Acres
Year Built: 2000
Amenities
Cathedral Ceiling(s)
Ceiling Fans(s)
High Ceilings
Living Room/Dining Room Combo
Open Floorplan
Primary Bedroom Main Floor
Vaulted Ceiling(s)
Walk-In Closet(s)
Sliding Doors
Sprinkler Metered
Feature Descriptions
Additional Rooms: Family Room, Inside Utility
Appliances: Dishwasher, Disposal, Dryer, Electric Water Heater, Microwave, Range, Refrigerator, Washer
Association Amenities: Gated, Golf Course, Park, Playground, Pool, Recreation Facilities, Tennis Court(s), Wheelchair Access
Builder: Engel Homes
Community Features: Clubhouse, Golf Carts OK, Golf, Irrigation-Reclaimed Water, No Truck/RV/Motorcycle Parking, Playground, Pool, Restaurant, Tennis Court(s), Street Lights
Days on Site: 15
Directions: FROM 192 TURN LEFT TO S HWY 27 AFTER THE THIRD TRAFFIC LIGHT, HIGHLANDS RESERVE WILL BE ON YOUR RIGHT-HAND SIDE
Flood Zone Code: X
Flooring: Carpet, Ceramic Tile
HOA Y/N: Yes
Home Warranty Y/N: No
Lease Terms: Twelve Months
Lot: In County, On Golf Course
Lot Dimensions: 0.14
Model: Sandlewood
Other Equipment: Irrigation Equipment
Patio/Porch: Deck, Enclosed, Patio, Porch, Screened
Pets Allowed: Dogs OK, Pet Deposit, Yes
Pets Restrictions: Dogs must be kept on leash at all times. No cats, only dogs allowed.
Pool: Gunite, Heated, In Ground, Lighting, Screen Enclosure, Solar Cover
Property Attached Y/N: No
Property Sub-Type: Single Family Residence
Security: Smoke Detector(s)
Sewer: Public Sewer
Showing Instructions: Call Listing Agent, Other, ShowingTime
Swimming Pool: Yes
Utilities: Cable Connected, Electricity Connected, Public, Sprinkler Meter
Water: Public
Water Access Y/N: No
Windows: Blinds
Room Sizes
Bedroom 2: 11x10
Bedroom 3: 10x12
Dining Room: 12x10
Kitchen: 12x14
Living Room: 16x17
Primary Bedroom: 12x15
Local Schools
High School: Davenport High School
Middle School: Daniel Jenkins Academy of Technology Mid
Elementary School: Davenport School of the Arts
Listed By / Shown By
Listed By
Agency Name: KELLER WILLIAMS LEGACY REALTY
Agency Contact: murraycoleman@kw.com
Shown By
Agent Name: Jonelle Fisher
Agent Phone: (813) 972-3430
Agency Title: Florida Executive Realty





Member Participants (and their affiliated licensees, if applicable) shall indicate on their websites that IDX information is provided exclusively for consumers’ personal non-commercial use, that it may not be used for any purpose other than to identify prospective properties consumers may be interested in purchasing, that the data is deemed reliable but is not guaranteed by MLS GRID, and that the use of the MLS GRID Data may be subject to an end user license agreement prescribed by the Member Participant’s applicable MLS if any and as amended from time to time. MLS GRID may, at its discretion, require use of other disclaimers as necessary to protect Member Participant, and/or their MLS from liability.
Based on information submitted to the MLS GRID. All data is obtained from various sources and may not have been verified by broker or MLS GRID. Supplied Open House Information is subject to change without notice. All information should be independently reviewed and verified for accuracy. Properties may or may not be listed by the office/agent presenting the information.
Privacy Policy / DMCA Notice / ADA Accessibility


This site is hosted, designed and copyright
© 1994 - 2026 by
Delta Media Group, Inc. -- Patent Pending --
204 Gleneagles Drive | MLS# S5153518
This property located at 204 Gleneagles Drive, Davenport, FL 33897 is currently listed for rent with an asking price of $2,700 / Monthly. Search Davenport real estate on jfisher.floridaexecutiverealty.com today.