
Jonelle Fisher
REALTOR®



BEDS5
BATHS3 full
SQUARE FEET2,287
MLS#S5154825
STATUSActive
PROPERTY TYPEResidential - Single Family
SUBDIVISIONSTEPPING STONE
Property Description
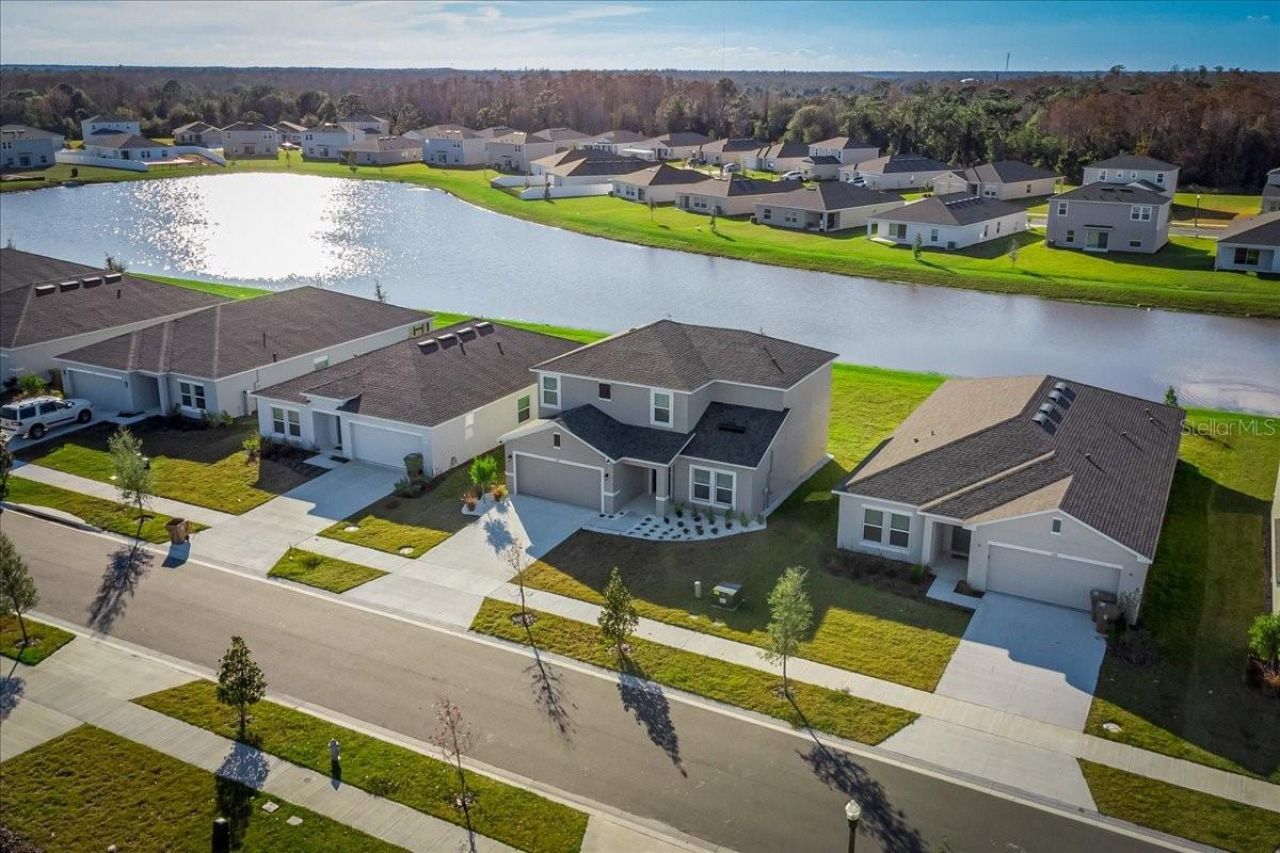
Experience the space, style, and convenience you've been searching for in this stunning Taylor Morrison Azalea home located in the heart of one of Central Florida's fastest-growing communities.This beautifully maintained 5-bedroom, 3-bath residence features an open-concept floor plan, spacious chef's kitchen, walk-in pantry, oversized primary suite, downstairs guest bedroom, and over 2,280 square feet designed for modern living.Step outside and enjoy the peaceful surroundings of Stepping Stone while being just minutes from exciting new shopping, restaurants, fitness centers, entertainment, and everyday conveniences. The nearby Poinciana Lakes Plaza has transformed the area with premier retailers including Sprouts Farmers Market, TJ Maxx, Burlington, Ross Dress for Less, ULTA Beauty, Petco, Five Below, Crunch Fitness, and ongoing residential, commercial, and infrastructure investment throughout the area continues to enhance convenience and long-term desirability. Making this an exceptional opportunity to enjoy today's lifestyle while benefiting from tomorrow's growth. Whether you're relocating, upsizing, or simply looking for more home in a thriving community, this property delivers exceptional value in a location that's only getting better.
Property Features
Property Type: Residential - Single Family
Cooling: Central Air
Garage: 2
Heating: Electric
Lot Size: 0.16 Acres
Roof Type: Shingle
Stories: 2.0
Taxes: $4,250
Year Built: 2023
Amenities
Eat-in Kitchen
Living Room/Dining Room Combo
Open Floorplan
PrimaryBedroom Upstairs
Walk-In Closet(s)
Window Treatments
Sidewalk
Sliding Doors
Sprinkler Metered
Feature Descriptions
Appliances: Dishwasher, Disposal, Dryer, Microwave, Refrigerator, Washer
Builder: Taylor Morrison
Community Features: Street Lights
Directions: Orlando Int'l Airport1 Jeff Fuqua Blvd, Orlando, FL 32827?Get on FL-417 S in Meadow Woods from Access Rd/Jeff Fuqua Blvd. (5.0 mi)?Continue on FL-417 S to Four Corners. Take exit 58 from I-4 W(21.3 mi)?Take Polk 54/Ronald Reagan Pkwy, Poinciana Pkwy and K
Exterior: Block, Stucco, Frame, Wood Siding
Flood Zone Code: x
Flooring: Carpet, Ceramic Tile
Foundation: Slab
HOA Fee: 85/ Monthly
HOA Y/N: Yes
Home Warranty Y/N: No
Listing Terms: Cash, Conventional, FHA, USDA Loan, VA Loan
Lot: Oversized Lot, Sidewalk, Paved
Lot Dimensions: 0.16
Other Equipment: Irrigation Equipment
Ownership: Fee Simple
Pets Allowed: Yes
Property Attached Y/N: No
Property Sub-Type: Single Family Residence
Sewer: Public Sewer
Showing Instructions: Supra Lock Box,24 Hour Notice, Appointment Only, Call Listing Agent
Special Sale Provisions: None
Utilities: Cable Available, Electricity Available, Fiber Optics, Phone Available, Sewer Connected, Sprinkler Meter, Water Available
Water: Public
Water Access Y/N: No
Zoning: PD
Room Sizes
Den: 11.8x12.4
Kitchen: 12x12.4
Dining Room: 10x12.4
Great Room: 16.8x15
Bedroom 1: 10x11
Bathroom 1: 1000x1000
Garage Apartment: 18.8x20
Bedroom 2: 11x11.6
Bedroom 3: 11x11.6
Bedroom 4: 10x10.8
Bathroom 2: 1000x1000
Primary Bedroom: 12x14.8
Primary Bathroom: 1000x1000
Laundry: 1000x1000
Listed By / Shown By
Listed By
Agency Name: LPT REALTY, LLC
Agency Contact: 877-366-2213
Shown By
Agent Name: Jonelle Fisher
Agent Phone: (813) 972-3430
Agency Title: Florida Executive Realty

Estimate Your Payment
Estimated Payment
$ 1,373.65 per month $901.35 Principal & Interest $354.17 Property Tax $118.12 Homeowner's InsuranceChange Payment Information




Member Participants (and their affiliated licensees, if applicable) shall indicate on their websites that IDX information is provided exclusively for consumers’ personal non-commercial use, that it may not be used for any purpose other than to identify prospective properties consumers may be interested in purchasing, that the data is deemed reliable but is not guaranteed by MLS GRID, and that the use of the MLS GRID Data may be subject to an end user license agreement prescribed by the Member Participant’s applicable MLS if any and as amended from time to time. MLS GRID may, at its discretion, require use of other disclaimers as necessary to protect Member Participant, and/or their MLS from liability.
Based on information submitted to the MLS GRID. All data is obtained from various sources and may not have been verified by broker or MLS GRID. Supplied Open House Information is subject to change without notice. All information should be independently reviewed and verified for accuracy. Properties may or may not be listed by the office/agent presenting the information.
Privacy Policy / DMCA Notice / ADA Accessibility


This site is hosted, designed and copyright
© 1994 - 2026 by
Delta Media Group, Inc. -- Patent Pending --
254 Amber Way | MLS# S5154825
This single family home located at 254 Amber Way , Kissimmee, FL 34758 is currently listed for sale with an asking price of $404,999. This property was built in 2023 and has 5 bedrooms and 3 full baths with 2287 sq. ft. Amber Way is located in the STEPPING STONE subdivision. Search STEPPING STONE real estate on jfisher.floridaexecutiverealty.com today.