
Jonelle Fisher
REALTOR®



BEDS4
BATHS4 full 1 partial
SQUARE FEET4,784
MLS#O6428110
STATUSActive
PROPERTY TYPEResidential - Single Family
SUBDIVISIONHEATHROW COUNTRY ESTATE
Property Description
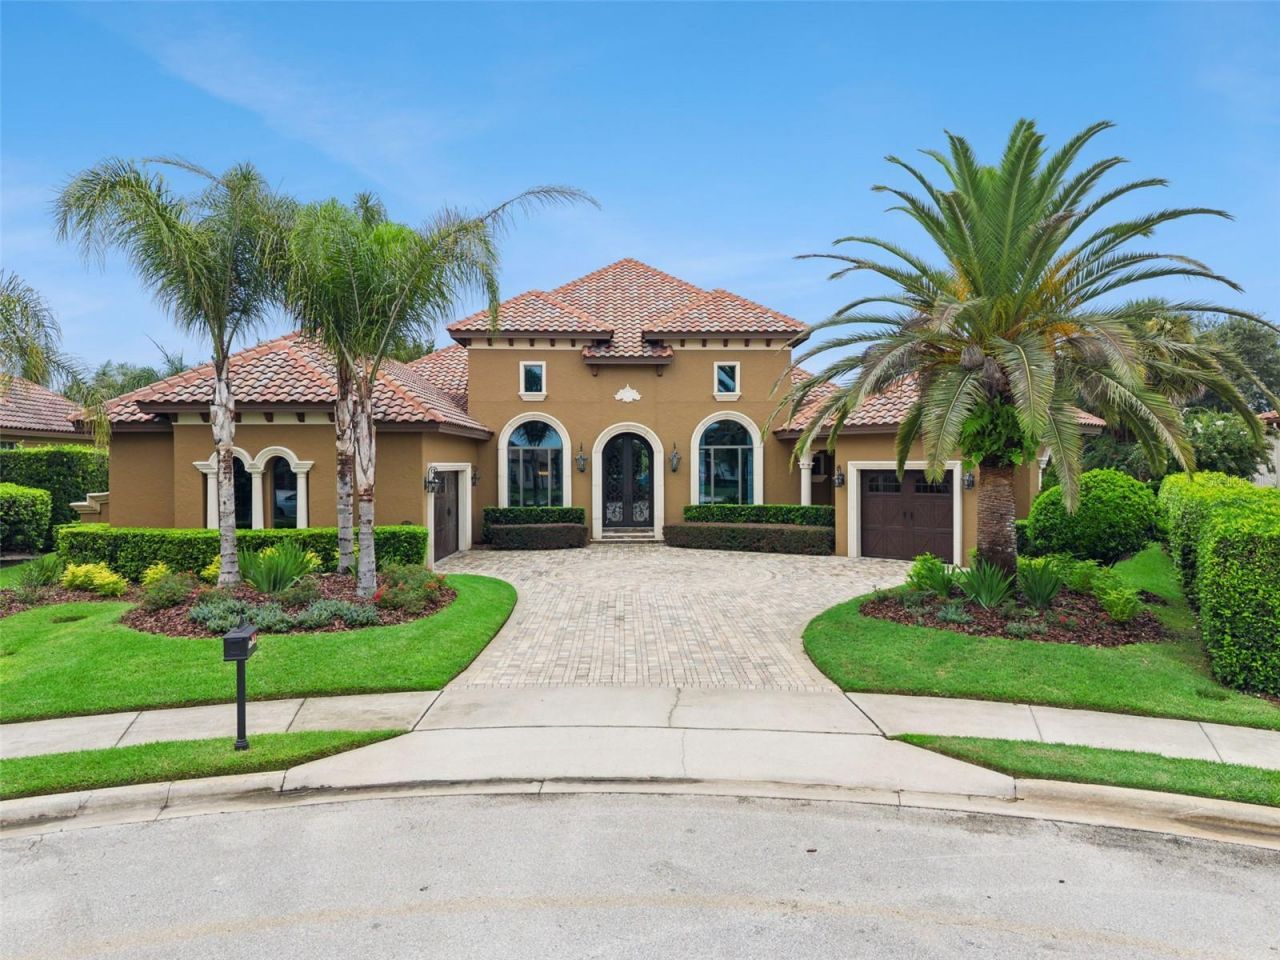
Luxury Golf Front Estate in RedTail Golf & Country Club. Perfectly positioned on a premium half-acre-plus homesite overlooking the 10th fairway, this extraordinary custom-built estate offers an exceptional blend of timeless architecture, impeccable craftsmanship, and resort-style living in the gated community of RedTail Golf & Country Club. Designed for effortless single-story living, this spectacular residence offers four spacious bedroom suites, four full baths, a beautifully appointed powder bath, a private executive office, an expansive game room, and an oversized mudroom with custom built-ins. Every guest bedroom enjoys its own private en-suite bath, creating exceptional comfort and privacy for family and guests alike. A pair of impressive 12-foot entry doors welcomes you into elegant formal living spaces designed for entertaining. The custom wet bar features two beverage refrigerators and a wine refrigerator, complemented by a separate wine cove that makes hosting effortless.The heart of the home is a chef's kitchen that will impress even the most discerning cook. Outfitted with a Sub-Zero refrigerator and premium GE monogram appliances, including a gas cooktop, built-in wall oven, convection oven/microwave, and warming drawer, the kitchen also features exotic stone countertops, custom cabinetry, a generous walk-in pantry,The spacious family room opens seamlessly through 10-foot pocketing glass doors, creating a true indoor-outdoor living experience. The covered lanai is an entertainer's dream with a summer kitchen, wet bar, fireplace, television area, and panoramic golf course views. Step outside to your own private resort where a heated saline pool and spa with elegant water features overlook the lush fairways of the 10th hole and pond.Newly installed electric roll-down screens enclose the outdoor living area, allowing year-round enjoyment, while the fully fenced backyard provides additional privacy for family and pets. A newer pool pump and filtration system add peace of mind.The owner's retreat is a luxurious sanctuary featuring rich hardwood flooring, a spacious sitting area, oversized dual walk-in closets, and a spa-inspired bath designed for relaxation. No detail was overlooked in the design of this exceptional custom residence. Premium finishes and thoughtful upgrades are showcased throughout, including travertine flooring throughout the main living areas, rich hardwood flooring in the executive office and owner's suite, plantation shutters, remote-controlled blinds, exotic stone countertops, extensive crown molding, coffered ceilings, custom built-in cabinetry, whole-home networking with integrated lighting and sound automation, a whole-house water purification system, and two newer tankless water heaters.The split-garage design offers oversized 11 ft ceilings ideal for car lift, exceptional storage, and a private entrance from the single-car garage directly into the executive office... ideal for today's work-from-home lifestyle.Homes of this caliber are seldom available. Combining custom construction, premium golf frontage, luxury finishes, and an unmatched floor plan designed for entertaining, this residence offers an opportunity that would be extraordinarily expensive to replicate at today's construction costs.Experience the finest in luxury golf course living. Schedule your private showing today and discover why this exceptional RedTail estate is one of Central Florida's premier offerings.
Property Features
Property Type: Residential - Single Family
Cooling: Central Air, Humidity Control, Zoned
Garage: 3 car attached
Heating: Central
Home Style: Custom
Lot Size: 0.55 Acres
Roof Type: Concrete, Tile
Stories: 1.0
Taxes: $11,981
Year Built: 2009
Amenities
Accessibility Features
Built-in Features
Cathedral Ceiling(s)
Ceiling Fans(s)
Central Vaccum
Crown Molding
Eat-in Kitchen
High Ceilings
Kitchen/Family Room Combo
Living Room/Dining Room Combo
Pest Guard System
Primary Bedroom Main Floor
Solid Wood Cabinets
Stone Counters
Thermostat
Tray Ceiling(s)
Walk-In Closet(s)
Wet Bar
Window Treatments
Lighting
Outdoor Kitchen
Rain Gutters
Sliding Doors
Feature Descriptions
Additional Rooms: Bonus Room, Breakfast Room Separate, Den/Library/Office, Family Room, Formal Dining Room Separate, Formal Living Room Separate, Inside Utility
Appliances: Bar Fridge, Built-In Oven, Convection Oven, Cooktop, Dishwasher, Disposal, Dryer, Exhaust Fan, Ice Maker, Kitchen Reverse Osmosis System, Microwave, Range Hood, Refrigerator, Tankless Water Heater, Washer, Water Softener, Wine Refrigerator
Directions: Starting from I-4 E (SR-400): Take exit 101C toward Mount Dora/West Beltway onto SR-429-TOLL S (Wekiva Pkwy). Take exit 44 toward SR-46/CR-46A/Sorrento/Mt. Plymouth. Continue on State Road 46 (SR-46 W) toward CR-46A W. Turn left onto Sorrento Ave (SR-46).
Exterior: Block, Stucco
Fireplace: Gas, Living Room, Outside
Fireplace Y/N: Yes
Flood Zone Code: X500
Flooring: Carpet, Ceramic Tile, Hardwood, Marble, Travertine
Foundation: Slab
HOA Fee: 1040/ Quarterly
HOA Y/N: Yes
Home Warranty Y/N: No
Lot: Landscaped, On Golf Course, Sidewalk, Paved
Lot Dimensions: 0.55
Other Equipment: Irrigation Equipment
Ownership: Fee Simple
Patio/Porch: Enclosed, Rear Porch
Pets Allowed: Yes
Pets Restrictions: confirm with HOA management
Pool: Heated, In Ground, Lighting, Salt Water
Property Attached Y/N: No
Property Sub-Type: Single Family Residence
Security: Gated Community, Security System
Sewer: Public Sewer
Showing Instructions: Coming Soon - Allowing Showings, Sentri Lock Box,24 Hour Notice, Appointment Only
Spa: In Ground
Special Sale Provisions: None
Swimming Pool: Yes
Utilities: BB/HS Internet Available, Electricity Connected
Vegetation: Trees/Landscaped
Water: Public
Water Access Y/N: No
Water View: Pond
Windows: Blinds, Drapes, Shades, Shutters, Window Treatments
Zoning: PUD
Room Sizes
Primary Bedroom: 15x23
Bedroom 1: 13x13
Bedroom 2: 13x12
Bedroom 3: 13x14
Kitchen: 12x15
Living Room: 15x14
Dinette: 9x9
Dining Room: 14x15
Game Room: 14x21
Office: 14x12
Family Room: 20x17
Listed By / Shown By
Listed By
Agency Name: KELLER WILLIAMS HERITAGE REALTY
Agency Contact: 407-862-9700
Shown By
Agent Name: Jonelle Fisher
Agent Phone: (813) 972-3430
Agency Title: Florida Executive Realty

Estimate Your Payment
Estimated Payment
$ 5,340.64 per month $3,839.10 Principal & Interest $998.42 Property Tax $503.13 Homeowner's InsuranceChange Payment Information




Member Participants (and their affiliated licensees, if applicable) shall indicate on their websites that IDX information is provided exclusively for consumers’ personal non-commercial use, that it may not be used for any purpose other than to identify prospective properties consumers may be interested in purchasing, that the data is deemed reliable but is not guaranteed by MLS GRID, and that the use of the MLS GRID Data may be subject to an end user license agreement prescribed by the Member Participant’s applicable MLS if any and as amended from time to time. MLS GRID may, at its discretion, require use of other disclaimers as necessary to protect Member Participant, and/or their MLS from liability.
Based on information submitted to the MLS GRID. All data is obtained from various sources and may not have been verified by broker or MLS GRID. Supplied Open House Information is subject to change without notice. All information should be independently reviewed and verified for accuracy. Properties may or may not be listed by the office/agent presenting the information.
Privacy Policy / DMCA Notice / ADA Accessibility


This site is hosted, designed and copyright
© 1994 - 2026 by
Delta Media Group, Inc. -- Patent Pending --
25608 Grandview Pointe | MLS# O6428110
This single family home located at 25608 Grandview Pointe, Sorrento, FL 32776 is currently listed for sale with an asking price of $1,725,000. This property was built in 2009 and has 4 bedrooms and 4 full and 1 partial baths with 4784 sq. ft. Grandview Pointe is located in the HEATHROW COUNTRY ESTATE subdivision. Search HEATHROW COUNTRY ESTATE real estate on jfisher.floridaexecutiverealty.com today.