
Jonelle Fisher
REALTOR®



BEDS4
BATHS3 full
SQUARE FEET2,448
MLS#P4939465
STATUSActive
PROPERTY TYPEResidential - Single Family
SUBDIVISIONHIGHLANDS RESERVE
Property Description
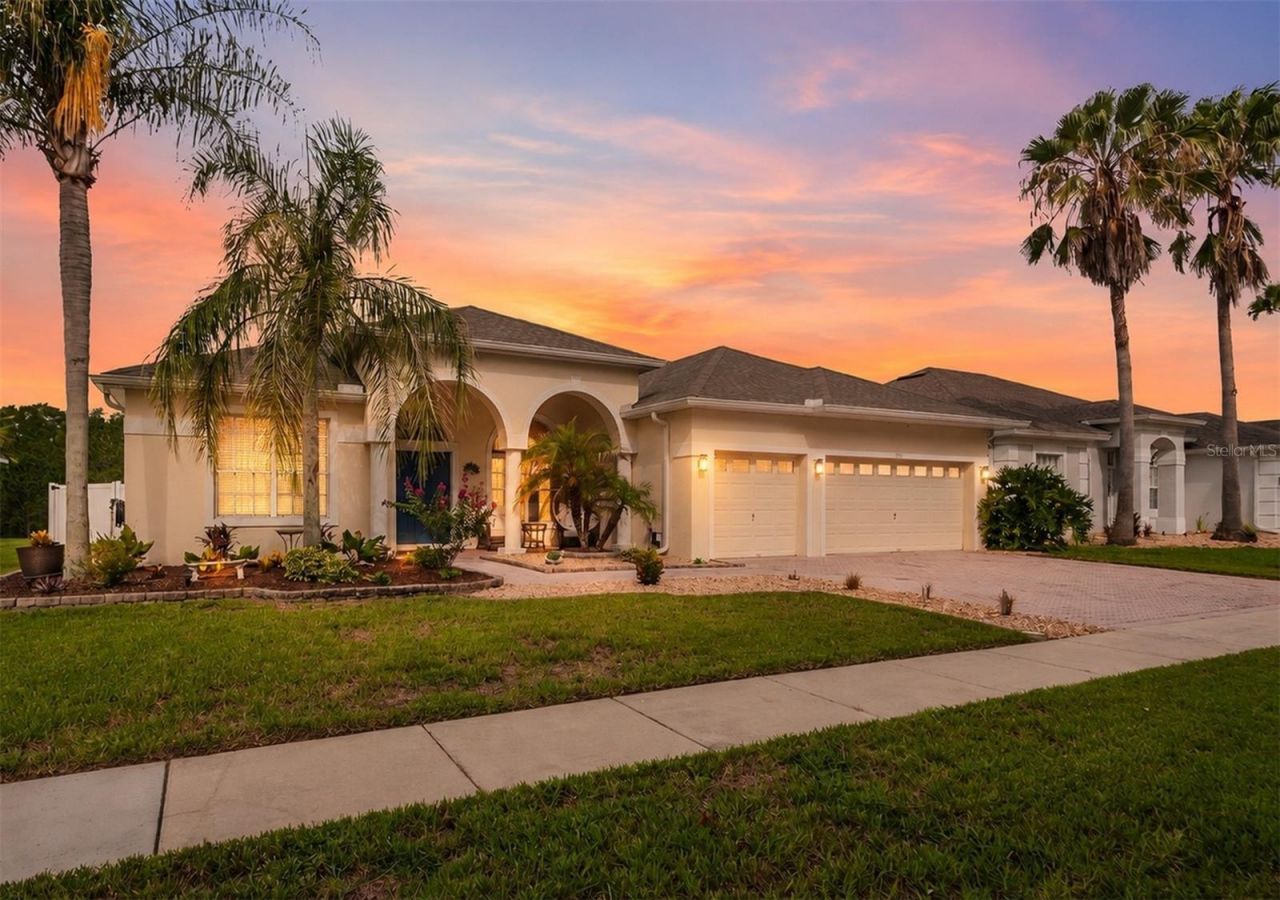
Where Everyday Living Feels Like a Vacation.Welcome to this beautifully maintained 4-bedroom, 3-bath, 3-car garage home offering 2,448 square feet of thoughtfully designed living space in the sought-after golf community of Highlands Reserve Golf Club. Whether you're searching for your forever home, a second home, or an income-producing vacation property, this exceptional residence offers the flexibility to fit your lifestyle.Designed with an open-concept split floor plan, the heart of the home brings everyone together. The spacious kitchen overlooks the family room with a cozy fireplace and adjoining dining area, all accented with beautiful tile flooring and expansive sliding glass doors that seamlessly connect indoor and outdoor living. A separate formal living room and formal dining room provide additional space for entertaining or quiet relaxation.Step outside and discover what truly sets this home apart. The completely renovated heated pool and spa feature a resurfaced finish, new paver deck, and extensive 2026 updates, creating a private backyard retreat you'll enjoy year-round. Surrounded by vinyl fencing and backing to a peaceful wooded preserve, the outdoor living area offers exceptional privacy with plenty of room for grilling, entertaining, family gatherings, or simply unwinding after a day on the golf course. A convenient poolside bath provides easy access without bringing the outdoors inside.Major improvements provide peace of mind, including a new roof (2021), HVAC system (2024), and water heater (2026), allowing you to move in and simply enjoy.Perfectly positioned between Orlando and Tampa, Highlands Reserve is known for its scenic public golf course, welcoming atmosphere, and convenient access to world-famous attractions, shopping, dining, and entertainment. This property is also approved for short-term rental, making it an outstanding opportunity for those seeking a vacation home with excellent income potential or a spacious primary residence in one of Central Florida's most desirable golf communities.An exceptional combination of location, recent improvements, privacy, and resort-style outdoor living makes this one of Highlands Reserve's best opportunities
Property Features
Property Type: Residential - Single Family
Cooling: Central Air
Fenced: Yes
Garage: 3 car attached
Heating: Central
Lot Size: 0.21 Acres
Roof Type: Shingle
Stories: 1.0
Taxes: $5,316
Year Built: 2002
Amenities
Ceiling Fans(s)
High Ceilings
Living Room/Dining Room Combo
Open Floorplan
Split Bedroom
Stone Counters
Walk-In Closet(s)
Window Treatments
Lighting
Private Mailbox
Private Yard
Rain Gutters
Sprinkler Metered
Feature Descriptions
Appliances: Convection Oven, Dishwasher, Disposal, Dryer, Electric Water Heater, Microwave, Range, Refrigerator, Washer
Association Amenities: Playground, Pool, Tennis Court(s)
Community Features: Golf Carts OK, Golf, Playground, Pool, Tennis Court(s)
Directions: From Orlando 27S Turn Right on Highlands Reserve Blvd. Right at the Birkdale sign.
Exterior: Block, Stucco
Fencing: Vinyl
Fireplace: Wood Burning
Fireplace Y/N: Yes
Flood Zone Code: X
Flooring: Laminate, Tile
Foundation: Concrete Perimeter
Garage Dimensions: 29x21
HOA Fee: 600/ Annually
HOA Y/N: Yes
Home Warranty Y/N: No
Listing Terms: Cash, Conventional, FHA, VA Loan
Lot: Landscaped, Oversized Lot
Lot Dimensions: 0.21
Other Equipment: Irrigation Equipment, Private Yard
Ownership: Fee Simple
Patio/Porch: Front Porch
Pets Allowed: Yes
Pets Restrictions: Please see confirm Community Docs for any restrictions.
Pool: Gunite, Heated, In Ground, Lighting, Outside Bath Access, Screen Enclosure, Tile
Property Attached Y/N: No
Property Sub-Type: Single Family Residence
Sewer: Public Sewer
Showing Instructions: Supra Lock Box
Spa: Heated, In Ground
Special Sale Provisions: None
Swimming Pool: Yes
Utilities: Electricity Connected, Water Connected
Water: Public
Water Access Y/N: No
Room Sizes
Living Room: 13x14
Kitchen: 12x13
Dining Room: 11x14
Primary Bedroom: 18x18
Listed By / Shown By
Listed By
Agency Name: LPT REALTY, LLC
Agency Contact: 877-366-2213
Shown By
Agent Name: Jonelle Fisher
Agent Phone: (813) 972-3430
Agency Title: Florida Executive Realty

Estimate Your Payment
Estimated Payment
$ 1,663.86 per month $1,079.40 Principal & Interest $443.00 Property Tax $141.46 Homeowner's InsuranceChange Payment Information




Member Participants (and their affiliated licensees, if applicable) shall indicate on their websites that IDX information is provided exclusively for consumers’ personal non-commercial use, that it may not be used for any purpose other than to identify prospective properties consumers may be interested in purchasing, that the data is deemed reliable but is not guaranteed by MLS GRID, and that the use of the MLS GRID Data may be subject to an end user license agreement prescribed by the Member Participant’s applicable MLS if any and as amended from time to time. MLS GRID may, at its discretion, require use of other disclaimers as necessary to protect Member Participant, and/or their MLS from liability.
Based on information submitted to the MLS GRID. All data is obtained from various sources and may not have been verified by broker or MLS GRID. Supplied Open House Information is subject to change without notice. All information should be independently reviewed and verified for accuracy. Properties may or may not be listed by the office/agent presenting the information.
Privacy Policy / DMCA Notice / ADA Accessibility


This site is hosted, designed and copyright
© 1994 - 2026 by
Delta Media Group, Inc. -- Patent Pending --
301 Birkdale Street | MLS# P4939465
This single family home located at 301 Birkdale Street , Davenport, FL 33897 is currently listed for sale with an asking price of $485,000. This property was built in 2002 and has 4 bedrooms and 3 full baths with 2448 sq. ft. Birkdale Street is located in the HIGHLANDS RESERVE subdivision. Search HIGHLANDS RESERVE real estate on jfisher.floridaexecutiverealty.com today.