
Jonelle Fisher
REALTOR®



BEDS3
BATHS2 full
SQUARE FEET2,471
MLS#O6428527
STATUSActive
PROPERTY TYPEResidential - Single Family
SUBDIVISIONVICTORIA PARK INC 4
Property Description
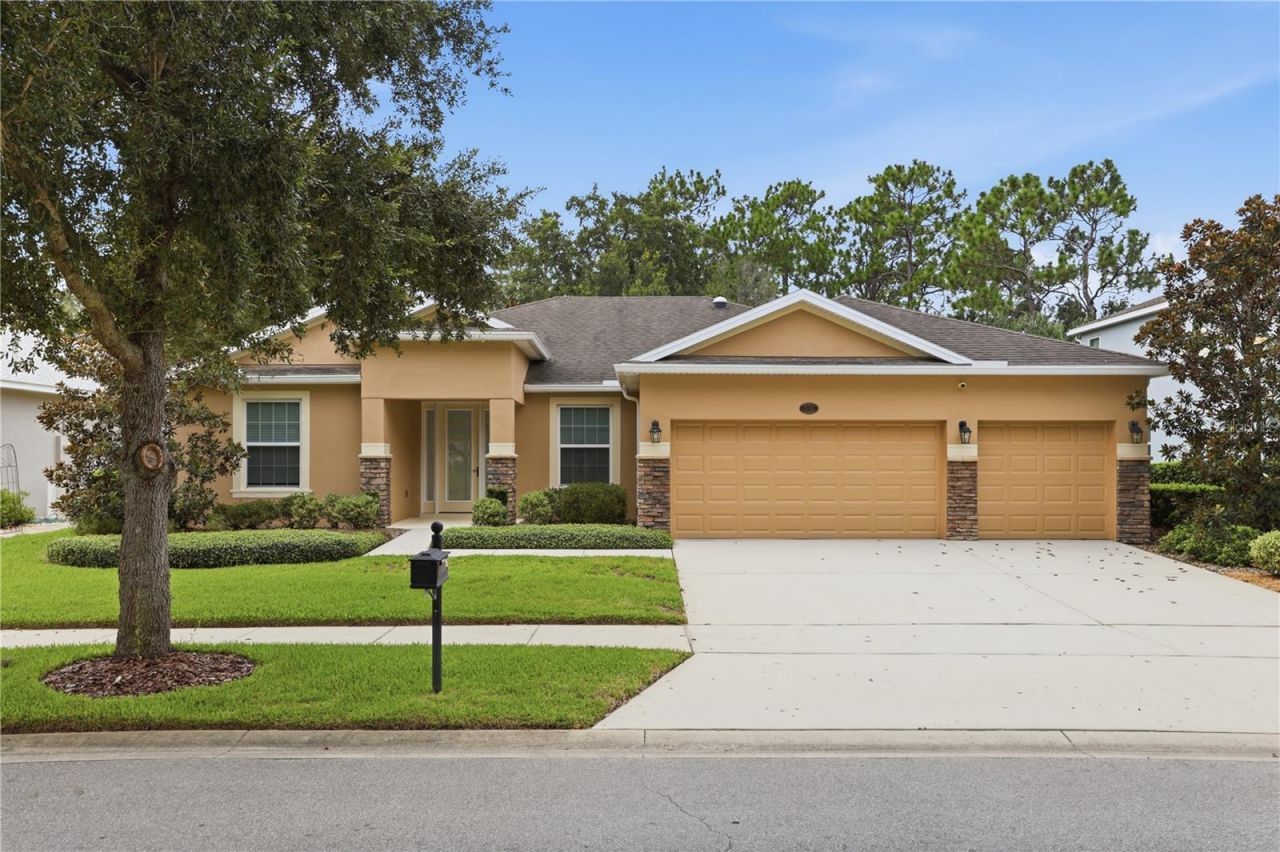
Virtually Staged. A beautifully maintained three-bedroom, two-bath home in the desirable Victoria Trails community of DeLand. The thoughtfully designed split-bedroom floor plan provides privacy and comfortable living spaces, while the kitchen features a gas range and a reverse-osmosis water system. Additional improvements include a recently painted exterior and an HVAC system equipped with an infrared air-treatment light. Bonus: Seller has prepaid HOA dues through December 2026. Enjoy peaceful outdoor surroundings with a pond view in front, a conservation area behind the home and a fully fenced backyard-perfect for relaxing, entertaining or enjoying the Florida lifestyle. Victoria Trails residents enjoy an impressive selection of community amenities, including two resort-style heated swimming pools, two fitness centers, tennis and pickleball courts, parks, playgrounds, walking trails and recreational facilities. The community is also home to Victoria Hills Golf Club, an 18-hole championship course set across more than 200 acres. Conveniently located near I-4, U.S. 17/92 and State Road 44, the home offers easy access to Downtown DeLand, Daytona Beach, Sanford and the greater Orlando area. Stetson University and Daytona State College's DeLand campus are nearby, along with AdventHealth DeLand and Halifax Health | UF Health Medical Center of Deltona. Golf enthusiasts will also appreciate convenient access to additional courses throughout nearby DeLand, Deltona and DeBary.
Property Features
Property Type: Residential - Single Family
Cooling: Central Air
Fenced: Yes
Garage: 3 car attached
Heating: Central
Lot Size: 0.24 Acres
Roof Type: Shingle
Stories: 1.0
Taxes: $6,076
Year Built: 2014
Amenities
Ceiling Fans(s)
Eat-in Kitchen
High Ceilings
Kitchen/Family Room Combo
Open Floorplan
Split Bedroom
Stone Counters
Window Treatments
Lighting
Rain Gutters
Sidewalk
Feature Descriptions
Appliances: Dishwasher, Disposal, Dryer, Kitchen Reverse Osmosis System, Microwave, Range Hood, Refrigerator, Washer
Association Amenities: Fitness Center, Pickleball Court(s), Pool, Tennis Court(s)
Builder: D R Horton
Community Features: Deed Restrictions, Fitness Center, Golf, Irrigation-Reclaimed Water, Park, Playground, Pool, Tennis Court(s)
Days on Site: 1
Directions: Take exit 116 from I-4 toward Deland/Lake Helen/Historic Dist.
Exterior: Block, Stucco
Fencing: Fenced, Other
Flood Zone Code: X
Flooring: Ceramic Tile
Foundation: Slab
HOA Fee: 215/ Monthly
HOA Y/N: Yes
Home Warranty Y/N: No
Listing Terms: Cash, Conventional, FHA, Other, VA Loan
Lot: City Limits
Lot Dimensions: 0.24
Other Equipment: Irrigation Equipment
Ownership: Fee Simple
Parking: Driveway, Garage Door Opener
Parking Notes: Driveway, Garage Door Opener
Pets Allowed: Yes
Pets Restrictions: Please check with the HOA.
Property Attached Y/N: No
Property Sub-Type: Single Family Residence
Sewer: Public Sewer
Showing Instructions: Sentri Lock Box, ShowingTime
Special Sale Provisions: None
Utilities: Cable Connected, Electricity Connected, Sewer Connected, Sprinkler Recycled, Underground Utilities
Water: Public
Water Access Y/N: No
Water View: Pond
Windows: Blinds
Zoning: RESI
Room Sizes
Primary Bedroom: 18x18
Bedroom 2: 11x22
Bedroom 3: 10x11
Dinette: 8x11
Living Room: 13x15
Dining Room: 9x14
Kitchen: 12x12
Family Room: 17x22
Local Schools
High School: Deland High
Middle School: Deland Middle
Elementary School: Freedom Elem
Listed By / Shown By
Listed By
Agency Name: BENCHMARK REAL ESTATE GRP INC
Agency Contact: 321-422-4729
Shown By
Agent Name: Jonelle Fisher
Agent Phone: (813) 972-3430
Agency Title: Florida Executive Realty

Estimate Your Payment
Estimated Payment
$ 1,513.23 per month $890.23 Principal & Interest $506.33 Property Tax $116.67 Homeowner's InsuranceChange Payment Information




Member Participants (and their affiliated licensees, if applicable) shall indicate on their websites that IDX information is provided exclusively for consumers’ personal non-commercial use, that it may not be used for any purpose other than to identify prospective properties consumers may be interested in purchasing, that the data is deemed reliable but is not guaranteed by MLS GRID, and that the use of the MLS GRID Data may be subject to an end user license agreement prescribed by the Member Participant’s applicable MLS if any and as amended from time to time. MLS GRID may, at its discretion, require use of other disclaimers as necessary to protect Member Participant, and/or their MLS from liability.
Based on information submitted to the MLS GRID. All data is obtained from various sources and may not have been verified by broker or MLS GRID. Supplied Open House Information is subject to change without notice. All information should be independently reviewed and verified for accuracy. Properties may or may not be listed by the office/agent presenting the information.
Privacy Policy / DMCA Notice / ADA Accessibility


This site is hosted, designed and copyright
© 1994 - 2026 by
Delta Media Group, Inc. -- Patent Pending --
308 W Victoria Trails Boulevard | MLS# O6428527
This single family home located at 308 W Victoria Trails Boulevard , Deland, FL 32724 is currently listed for sale with an asking price of $400,000. This property was built in 2014 and has 3 bedrooms and 2 full baths with 2471 sq. ft. W Victoria Trails Boulevard is located in the VICTORIA PARK INC 4 subdivision. Search VICTORIA PARK INC 4 real estate on jfisher.floridaexecutiverealty.com today.