
Jonelle Fisher
REALTOR®



BEDS3
BATHS3 full
SQUARE FEET2,186
MLS#W7888079
STATUSActive
PROPERTY TYPEResidential - Single Family
SUBDIVISIONSHADOW WOOD
Property Description
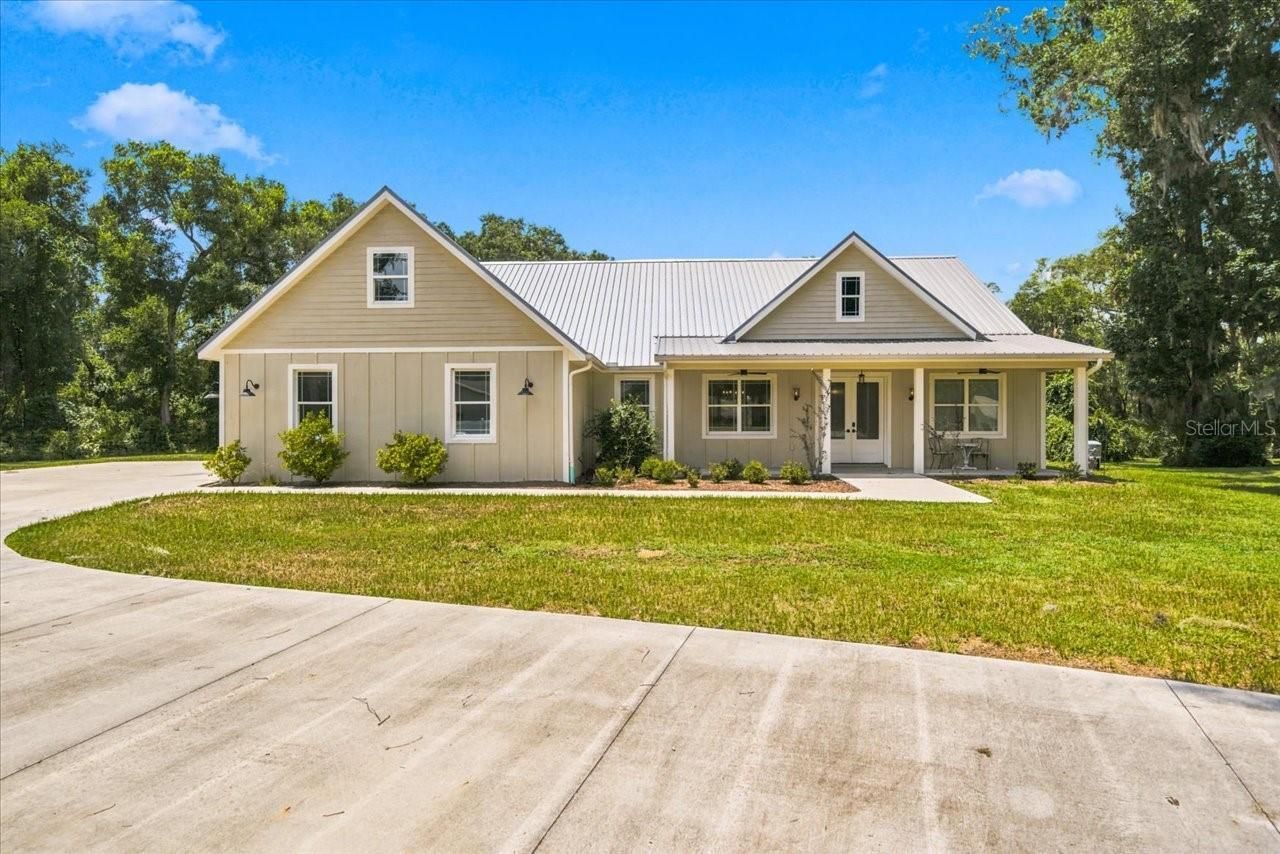
Currently operating as an Airbnb, this exceptional custom-built waterfront home, completed in 2022, offers the perfect blend of luxury, comfort, and investment potential. Situated on 1.51 beautiful acres, this 3-bedroom, 3-bathroom home features a 2-car attached garage, a large bonus room above the garage, a whole-house Generac generator, on demand tankless water heater, water softener, a durable metal roof, double-pane thermal windows, and luxury vinyl plank flooring throughout. Step inside to an open, light-filled floor plan featuring soaring cathedral ceilings in the great room and kitchen, highlighted by a beautiful stone-front gas fireplace that creates a warm and inviting focal point. The stunning custom kitchen is designed to impress with white shaker cabinetry, granite countertops, a farmhouse sink, pot filler, stainless steel appliances, a Z-Line gas range, an oversized butcher block island with abundant storage, and a spacious walk-in pantry - perfect for entertaining family and guests. The spacious primary suite provides a private retreat featuring a luxurious ensuite bathroom with a walk-in shower, soaking tub, dual vanities, a separate water closet, and an oversized walk-in closet. Two additional bedrooms share a beautifully appointed guest bath, while a third full bathroom with a walk-in shower is conveniently located just off the kitchen. High ceilings and oversized windows throughout the home create an open, airy atmosphere while filling every room with natural light. Outdoor enthusiasts will love the waterfront setting on a canal with direct access to the Tsala Apopka Chain of Lakes, allowing you to enjoy year-round air boating, fishing, kayaking, and nature right from your own backyard. The expansive 1.51-acre property also includes a 24' x 25' carport that's ideal for storing boats, an RV, trailers, or additional vehicles. The home is located in a no flood zone, no HOA and just minutes from shopping, dining, medical facilities, and historic downtown Inverness, this property truly offers the best of Florida living. Whether you're looking for a luxurious primary residence, a vacation home, or anincome-producing Airbnb, this remarkable waterfront property checks every box. Schedule your private showing today and experience everything this one-of-a-kind home has to offer!
Property Features
Property Type: Residential - Single Family
Cooling: Central Air
Garage: 2 car attached
Heating: Central, Electric, Heat Pump
Home Style: Contemporary
Lot Size: 1.51 Acres
Roof Type: Metal
Stories: 1.0
Taxes: $4,845
Year Built: 2022
Amenities
Built-in Features
Cathedral Ceiling(s)
Ceiling Fans(s)
Eat-in Kitchen
High Ceilings
Kitchen/Family Room Combo
Open Floorplan
Primary Bedroom Main Floor
Solid Wood Cabinets
Split Bedroom
Stone Counters
Thermostat
Vaulted Ceiling(s)
Walk-In Closet(s)
Private Entrance
Private Mailbox
Private Yard
Rain Gutters
Sliding Doors
Feature Descriptions
Additional Rooms: Bonus Room, Great Room, Inside Utility
Appliances: Dishwasher, Dryer, Gas Water Heater, Ice Maker, Microwave, Range, Range Hood, Refrigerator, Tankless Water Heater, Washer, Water Softener
Directions: From downtown Inverness, head east on E Gospel Island Road, approximately 3 miles to left on N Shadow Wood Drive to property at the end of road on the right.
Exterior: Block, Stucco
Fireplace: Living Room
Fireplace Y/N: Yes
Flood Zone Code: X & AE
Flooring: Vinyl
Foundation: Block
Home Warranty Y/N: No
Listing Terms: Cash, Conventional, VA Loan
Lot: Cleared
Lot Dimensions: 1.51
Number of Septics: 1
Number of Wells: 1
Other Equipment: Private Entrance, Private Yard, Generator
Ownership: Fee Simple
Parking: Boat, Covered, Driveway, Garage Faces Side, Ground Level, Off Street, Open, RV Carport
Parking Notes: Boat, Covered, Driveway, Garage Faces Side, Ground Lev
Patio/Porch: Covered, Front Porch, Rear Porch
Property Attached Y/N: Yes
Property Sub-Type: Single Family Residence
Sewer: Septic Tank
Showing Instructions: 24 Hour Notice, Appointment Only, Call Listing Agent, Lock Box Coded, Lockbox - Other, See Remarks
Special Sale Provisions: None
Special View Info: Water
Utilities: Cable Available, Electricity Connected, Water Connected
Vegetation: Mature Landscaping
Water: Well
Water Access: Canal - Freshwater, Lake - Chain of Lakes
Water Access Y/N: Yes
Waterfront Features: Canal Front
Water View: Canal
Windows: Blinds, Double Pane Windows, Insulated Windows
Zoning: CLR
Room Sizes
Kitchen: 16x12
Great Room: 15x16
Dining Room: 11x11
Foyer: 9x11
Primary Bedroom: 16x14
Bonus Room: 24x14
Bedroom 2: 12x11
Listed By / Shown By
Listed By
Agency Name: CENTURY 21 ALLIANCE REALTY
Agency Contact: 352-686-0000
Shown By
Agent Name: Jonelle Fisher
Agent Phone: (813) 972-3430
Agency Title: Florida Executive Realty

Estimate Your Payment
Estimated Payment
$ 2,266.25 per month $1,646.70 Principal & Interest $403.75 Property Tax $215.80 Homeowner's InsuranceChange Payment Information




Member Participants (and their affiliated licensees, if applicable) shall indicate on their websites that IDX information is provided exclusively for consumers’ personal non-commercial use, that it may not be used for any purpose other than to identify prospective properties consumers may be interested in purchasing, that the data is deemed reliable but is not guaranteed by MLS GRID, and that the use of the MLS GRID Data may be subject to an end user license agreement prescribed by the Member Participant’s applicable MLS if any and as amended from time to time. MLS GRID may, at its discretion, require use of other disclaimers as necessary to protect Member Participant, and/or their MLS from liability.
Based on information submitted to the MLS GRID. All data is obtained from various sources and may not have been verified by broker or MLS GRID. Supplied Open House Information is subject to change without notice. All information should be independently reviewed and verified for accuracy. Properties may or may not be listed by the office/agent presenting the information.
Privacy Policy / DMCA Notice / ADA Accessibility


This site is hosted, designed and copyright
© 1994 - 2026 by
Delta Media Group, Inc. -- Patent Pending --
32 N Shadow Wood Drive | MLS# W7888079
This single family home located at 32 N Shadow Wood Drive , Inverness, FL 34450 is currently listed for sale with an asking price of $739,900. This property was built in 2022 and has 3 bedrooms and 3 full baths with 2186 sq. ft. N Shadow Wood Drive is located in the SHADOW WOOD subdivision. Search SHADOW WOOD real estate on jfisher.floridaexecutiverealty.com today.