
Jonelle Fisher
REALTOR®



BEDS4
BATHS3 full 1 partial
SQUARE FEET2,295
MLS#TB8428836
STATUSPending
PROPERTY TYPEResidential - Single Family
SUBDIVISIONCOUNTRY MANOR
Property Description
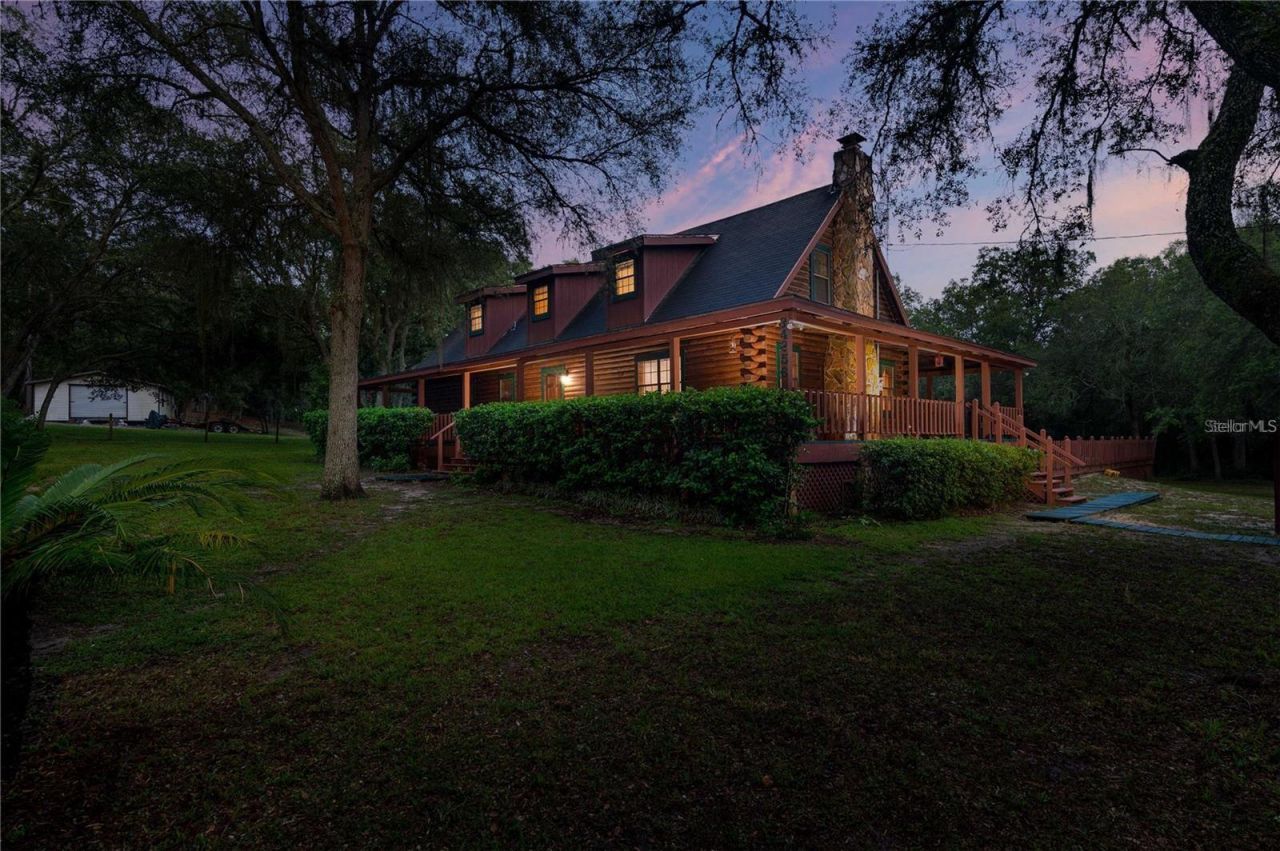
Under contract-accepting backup offers. PENDING, OPEN FOR BACK UP OFFERS ! Buyer's financing was not obtained, this is your opportunity to own this 3.5 acres of secluded, lush Florida landscape, this PREMIUM handcrafted 2,288 sqft LOG CABIN recently updated at 34256 Belt Dr is a true wilderness sanctuary that combines luxury and nature at its best! From the moment you arrive, the authentic charm is undeniable, featuring a classic A STYLE ROOF cabin view and a sprawling front porch perfect for serene morning coffees. Inside, the home is a masterpiece of rustic elegance, centered by a magnificent floor-to-ceiling stone wood-burning fireplace in the great room, where soaring vaulted ceilings with exposed beams create an airy, grand atmosphere. The open-concept layout flows into a spacious kitchen, ideal for gathering, while the main-level primary suite offers convenient privacy. An expansive upper floor provides 3 spacious bedrooms with tons of closet space and oversize Jack n Jill bathroom. The unparalleled uniqueness of this retreat is crowned by a massive outdoor area highlighting a deep swimming pool surrounded by a freshly done wood deck , gazebo and exterior full bath to host all your holiday events! Also, the 40'x60' (2,400 sq ft) metal 3 car carpot-a dream for hobbies, projects, or endless boat, RV , 4 wheelers storage. This one-of-a-kind property combines move-in-ready cabin charm with incredible potential as a retreat or even vacational rentals, offering a rare blend of ultimate privacy and timeless craftsmanship on a quiet country road all Zoned AR (Agricultural/Residential) - meaning you get rural flexibility without going full backwoods. there are several great nature spots and outdoor entertainment options within a short drive. Withlacoochee River Park, The Hardy Trail is a shaded, Green Swamp Wilderness Preserve. For family-friendly fun, Crews Lake Wilderness Park and MIRADA lagoon enhanced outdoor recreation and relaxation options in the region, Your private escape awaits, do not wait to be the center of your friend's ovations and envy !
Property Features
Property Type: Residential - Single Family
Cooling: Central Air
Fenced: Yes
Heating: Central
Lot Size: 3.50 Acres
Roof Type: Shingle
Stories: 2.0
Taxes: $6,029
Year Built: 1986
Amenities
Ceiling Fans(s)
Eat-in Kitchen
High Ceilings
Primary Bedroom Main Floor
Solid Surface Counters
Solid Wood Cabinets
Vaulted Ceiling(s)
Walk-In Closet(s)
Storage
Feature Descriptions
Additional Rooms: Inside Utility
Appliances: Electric Water Heater, Range
Days on Site: 310
Directions: For the most reliable route to your private retreat at 34256 Belt Dr, from the Dade City area, head east on FL-50 E and turn left (north) onto Fort King Rd. Continue following this scenic country road as it winds north and eventually turns into Belt Dr. P
Exterior: Log, Frame
Fencing: Fenced
Fireplace: Living Room, Wood Burning
Fireplace Y/N: Yes
Flood Zone Code: X
Flooring: Carpet, Linoleum
Foundation: Crawlspace
Home Warranty Y/N: No
Listing Terms: Cash, Conventional
Lot Dimensions: 3.5
Other Structures: Shed(s)
Ownership: Fee Simple
Parking: Driveway
Parking Notes: Driveway
Patio/Porch: Covered, Patio, Wrap Around
Pets Allowed: Yes
Pets Restrictions: Buyer to verify all restrictions.
Pool: Deck, Gunite, In Ground
Property Attached Y/N: No
Property Sub-Type: Single Family Residence
Sewer: Septic Tank
Showing Instructions: Combination Lock Box, Go Direct
Special Sale Provisions: None
Swimming Pool: Yes
Utilities: Electricity Connected, Private
Vegetation: Mature Landscaping, Trees/Landscaped
Water: Well
Water Access Y/N: No
Zoning: AR
Room Sizes
Living Room: 18x23
Dining Room: 18x11
Kitchen: 8x10
Primary Bedroom: 16x15
Bedroom 2: 26x16
Bedroom 3: 18x22
Bedroom 4: 14x10
Local Schools
High School: Hernando High
Middle School: Powell Middle
Elementary School: Eastside Elementary School
Listed By / Shown By
Listed By
Agency Name: STAR BAY REALTY CORP.
Agency Contact: 813-533-6467
Shown By
Agent Name: Jonelle Fisher
Agent Phone: (813) 972-3430
Agency Title: Florida Executive Realty

Estimate Your Payment
Estimated Payment
$ 2,113.19 per month $1,424.14 Principal & Interest $502.42 Property Tax $186.64 Homeowner's InsuranceChange Payment Information




Member Participants (and their affiliated licensees, if applicable) shall indicate on their websites that IDX information is provided exclusively for consumers’ personal non-commercial use, that it may not be used for any purpose other than to identify prospective properties consumers may be interested in purchasing, that the data is deemed reliable but is not guaranteed by MLS GRID, and that the use of the MLS GRID Data may be subject to an end user license agreement prescribed by the Member Participant’s applicable MLS if any and as amended from time to time. MLS GRID may, at its discretion, require use of other disclaimers as necessary to protect Member Participant, and/or their MLS from liability.
Based on information submitted to the MLS GRID. All data is obtained from various sources and may not have been verified by broker or MLS GRID. Supplied Open House Information is subject to change without notice. All information should be independently reviewed and verified for accuracy. Properties may or may not be listed by the office/agent presenting the information.
Privacy Policy / DMCA Notice / ADA Accessibility


This site is hosted, designed and copyright
© 1994 - 2026 by
Delta Media Group, Inc. -- Patent Pending --
34256 Belt Drive | MLS# TB8428836
This single family home located at 34256 Belt Drive, Dade City, FL 33523 is currently listed for sale with an asking price of $639,900. This property was built in 1986 and has 4 bedrooms and 3 full and 1 partial baths with 2295 sq. ft. Belt Drive is located in the COUNTRY MANOR subdivision. Search COUNTRY MANOR real estate on jfisher.floridaexecutiverealty.com today.