
Jonelle Fisher
REALTOR®



BEDS3
BATHS3 full
SQUARE FEET1,842
MLS#C7528988
STATUSActive
PROPERTY TYPEResidential - Single Family
SUBDIVISIONPORT CHARLOTTE
Property Description
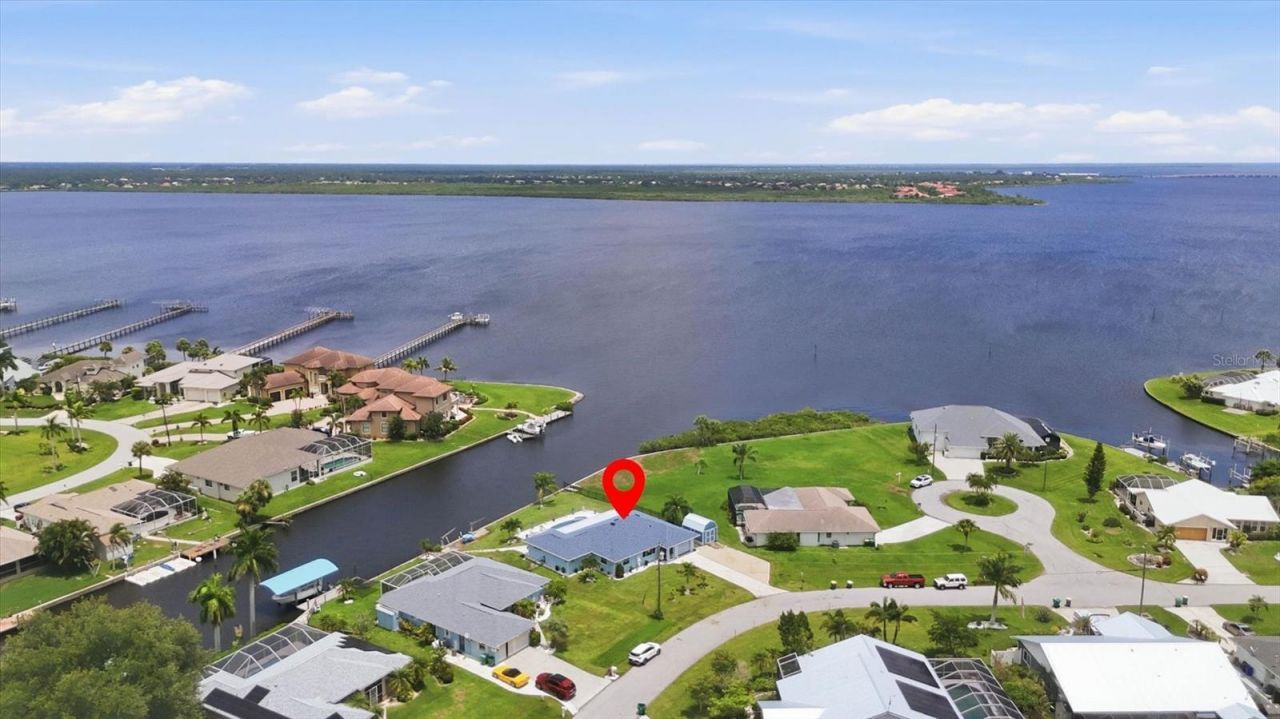
On the scenic Myakka River! Originally built in 1980, this move-in-ready residence has been extensively updated inside and out, offering the perfect blend of modern comfort and timeless Florida charm. Two primary suites as well as third bedroom provides you living options as does the family room could double as formal dining room. Major improvements include a new roof, impact-rated windows, updated flooring throughout, remodeled bathrooms, refreshed bedrooms, upgraded pool equipment, modern fixtures, and numerous additional enhancements. If boating is your passion, your in the right place on the Myakka River, El Jobean bridge just minutes from this home has clearance at summer high tide of appx. 23-24' (MOL). This community has an optional HOA and offers private park, playground, and boat launch too! The spacious screened lanai offers the perfect place to relax or entertain while taking in sweeping views of the Myakka River and the surrounding natural beauty. The outdoor living area and pool create an ideal setting for enjoying Florida's year-round sunshine. Enjoy direct access to the Myakka River for boating, fishing, kayaking, and spectacular sunsets. Conveniently located near Gulf beaches, shopping, dining, golf, and more, this exceptional waterfront property offers the Florida lifestyle you've been dreaming of.
Property Features
Property Type: Residential - Single Family
Cooling: Central Air
Fenced: Yes
Garage: 1 car attached
Heating: Central
Lot Size: 0.30 Acres
Roof Type: Shingle
Stories: 1.0
Taxes: $4,181
Year Built: 1980
Amenities
Ceiling Fans(s)
Eat-in Kitchen
Open Floorplan
Split Bedroom
Stone Counters
Thermostat
Walk-In Closet(s)
Hurricane Shutters
Lighting
Rain Gutters
Sliding Doors
Storage
Feature Descriptions
Appliances: Dishwasher, Dryer, Electric Water Heater, Microwave, Range, Refrigerator, Washer
Association Amenities: Park, Playground
Body of Water: BLITMAN WATERWAY
Community Features: Deed Restrictions, Park
Directions: West FL-776/Co Rd 771/El Jobean Rd Turn right at Gillot Blvd Turn right at Blitman St
Exterior: Block, Stucco
Fencing: Other
Flood Zone Code: AE
Flooring: Epoxy, Tile
Foundation: Slab
Frontage Canal Brackish: 120
Garage Dimensions: 13x23
HOA Y/N: Yes
Home Warranty Y/N: No
Listing Terms: Cash, Conventional, FHA, VA Loan
Lot: FloodZone, Irregular Lot
Lot Dimensions: 0.3
Other Structures: Shed(s)
Ownership: Fee Simple
Pets Allowed: Yes
Pets Restrictions: buyer to verify any/all to their satisfaction
Pool: Gunite, In Ground
Property Attached Y/N: No
Property Sub-Type: Single Family Residence
Sewer: Septic Tank
Showing Instructions: Supra Lock Box, Appointment Only, ShowingTime
Special Sale Provisions: None
Special View Info: Water
Swimming Pool: Yes
Utilities: Electricity Connected
Water: Public
Water Access: Canal - Brackish, Gulf/Ocean, Intracoastal Waterway, River
Water Access Y/N: Yes
Waterfront Features: Canal - Brackish, Bridges - Fixed, Davits
Water View: River
Zoning: RSF3.5
Room Sizes
Primary Bedroom: 19x13
Primary Bathroom: 7x9
Primary Bathroom: 15x12
Bathroom 2: 7x7
Bedroom 3: 11x11
Bathroom 3: 6x9
Kitchen: 19x15
Family Room: 14x10
Living Room: 15x17
Local Schools
High School: Lemon Bay High
Middle School: L.A. Ainger Middle
Elementary School: Myakka River Elementary
Listed By / Shown By
Listed By
Agency Name: OCEAN PARTNERS REAL ESTATE
Agency Contact: 941-627-6232
Shown By
Agent Name: Jonelle Fisher
Agent Phone: (813) 972-3430
Agency Title: Florida Executive Realty

Estimate Your Payment
Estimated Payment
$ 1,982.10 per month $1,444.39 Principal & Interest $348.42 Property Tax $189.29 Homeowner's InsuranceChange Payment Information




Member Participants (and their affiliated licensees, if applicable) shall indicate on their websites that IDX information is provided exclusively for consumers’ personal non-commercial use, that it may not be used for any purpose other than to identify prospective properties consumers may be interested in purchasing, that the data is deemed reliable but is not guaranteed by MLS GRID, and that the use of the MLS GRID Data may be subject to an end user license agreement prescribed by the Member Participant’s applicable MLS if any and as amended from time to time. MLS GRID may, at its discretion, require use of other disclaimers as necessary to protect Member Participant, and/or their MLS from liability.
Based on information submitted to the MLS GRID. All data is obtained from various sources and may not have been verified by broker or MLS GRID. Supplied Open House Information is subject to change without notice. All information should be independently reviewed and verified for accuracy. Properties may or may not be listed by the office/agent presenting the information.
Privacy Policy / DMCA Notice / ADA Accessibility


This site is hosted, designed and copyright
© 1994 - 2026 by
Delta Media Group, Inc. -- Patent Pending --
3514 Blitman Street | MLS# C7528988
This single family home located at 3514 Blitman Street , Port Charlotte, FL 33981 is currently listed for sale with an asking price of $649,000. This property was built in 1980 and has 3 bedrooms and 3 full baths with 1842 sq. ft. Blitman Street is located in the PORT CHARLOTTE subdivision. Search PORT CHARLOTTE real estate on jfisher.floridaexecutiverealty.com today.