
Jonelle Fisher
REALTOR®



BEDS4
BATHS3 full
SQUARE FEET2,165
MLS#A4700902
STATUSActive
PROPERTY TYPEResidential - Single Family
SUBDIVISIONROBERTS POINT
Property Description
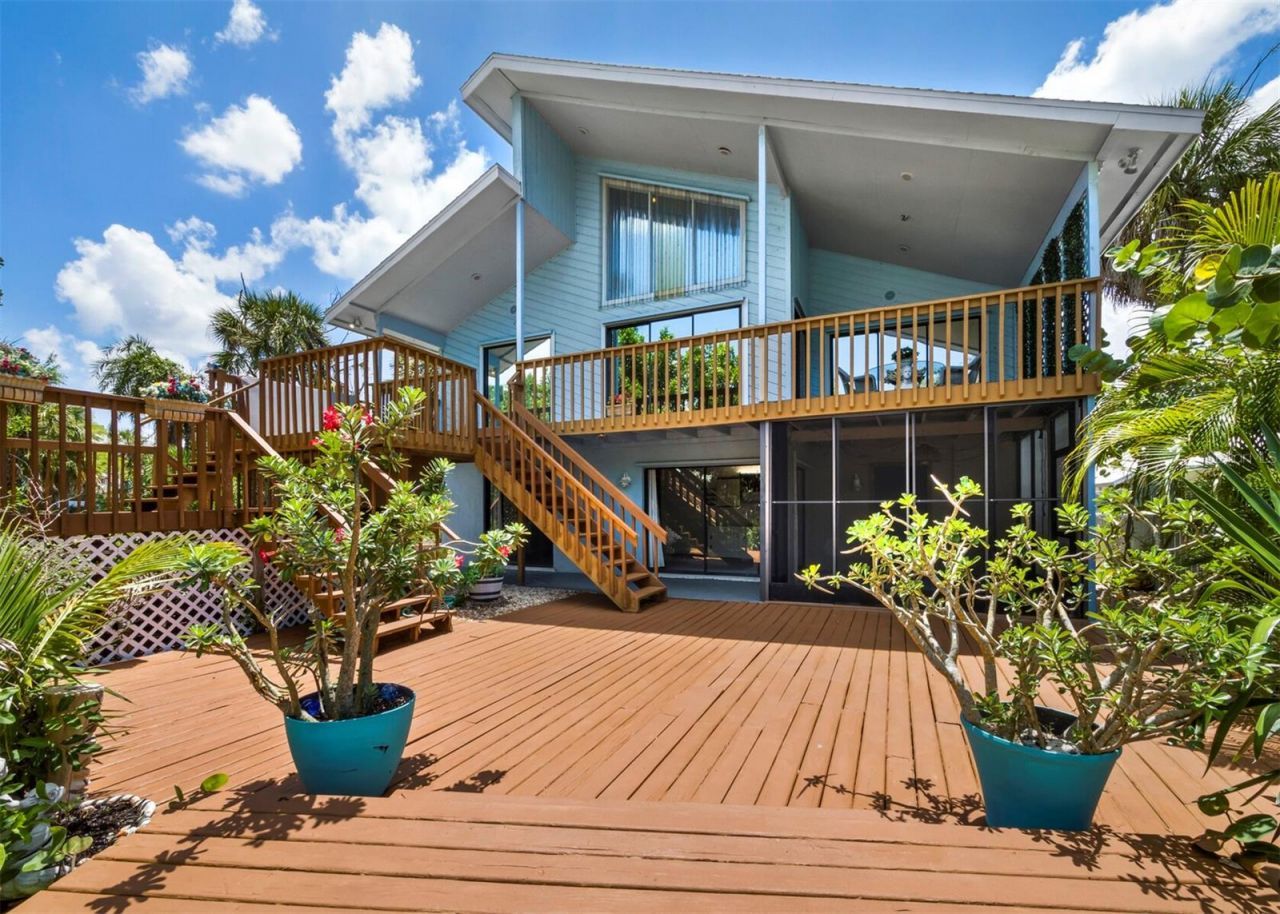
Set along a quiet bayou in Roberts Point, one of North Siesta Key's most coveted and established neighborhoods, this well-cared-for waterfront residence offers an appealing combination of immediate livability, flexible space and exceptional future potential. Enjoy the home as it is, thoughtfully update it over time or create an entirely new island retreat among the neighborhood's impressive luxury residences.The primary living spaces are positioned on the upper level, where vaulted ceilings and an open layout create a bright, comfortable setting for everyday living and entertaining. Multiple decks extend the living areas outdoors, offering peaceful views of the water and surrounding tropical landscape. A hot tub overlooking the bayou provides a relaxing place to unwind at the end of the day.The legal ground level (non-conforming) adds valuable versatility with a private bedroom and bath, bonus room, screened lanai and two-car garage-well suited for guests, extended family, a home office or recreational space. A new roof completed in August 2023, hurricane shutters and completed storm remediation provide added peace of mind.The property offers direct water access to Sarasota Bay for motorized craft, kayaks and paddleboards, making it easy to enjoy Siesta Key's natural surroundings from your own backyard. Ideally located near Siesta Beach, Siesta Village, shopping, dining, and entertainment, and easy access to mainland Sarasota, this is a distinctive opportunity to live, renovate or rebuild in a coveted North Siesta Key setting.
Property Features
Property Type: Residential - Single Family
Cooling: Central Air
Garage: 2 car attached
Heating: Central, Electric
Home Style: Elevated, Key West
Lot Size: 0.20 Acres
Roof Type: Shingle
Stories: 2.0
Taxes: $3,710
Year Built: 1982
Amenities
Ceiling Fans(s)
Eat-in Kitchen
Living Room/Dining Room Combo
Open Floorplan
Primary Bedroom Main Floor
Thermostat
Vaulted Ceiling(s)
Balcony
Garden
Hurricane Shutters
Sliding Doors
Feature Descriptions
Appliances: Dishwasher, Disposal, Dryer, Electric Water Heater, Microwave, Range, Refrigerator, Washer
Body of Water: COCOANUT BAYOU
Days on Site: 1
Directions: Rt 41 (Tamiami Trail) to west on Siesta Drive, curves left, turns into Higel. Turn left on Roberts Point Rd, follow to Roberts Point Circle, turn right. #4114 is on right.
Exterior: Block, Concrete, Stucco
Fireplace: Living Room, Wood Burning
Fireplace Y/N: Yes
Flood Zone Code: AE
Flooring: Carpet, Ceramic Tile, Parquet
Foundation: Stilt/On Piling
Frontage Canal Salt: 30
Home Warranty Y/N: No
Listing Terms: Cash, Conventional
Lot: FloodZone
Lot Dimensions: 0.2
Ownership: Fee Simple
Parking: Driveway, Garage Door Opener, Ground Level
Parking Notes: Driveway, Garage Door Opener, Ground Level
Patio/Porch: Deck, Front Porch, Rear Porch, Screened
Pets Allowed: Yes
Pets Restrictions: See Sarasota County pet restrictions.
Property Attached Y/N: No
Property Sub-Type: Single Family Residence
Sewer: Public Sewer
Showing Instructions: 24 Hour Notice, Appointment Only, Call Listing Agent 2,Listing Agent Must Accompany, ShowingTime
Spa: Above Ground, Heated
Special Sale Provisions: None
Special View Info: Water
Utilities: Cable Connected, Electricity Connected, Public, Sewer Connected, Water Connected
Vegetation: Mature Landscaping
Water: Public
Water Access: Bay/Harbor, Bayou, Canal - Saltwater, Gulf/Ocean, Gulf/Ocean to Bay, Intracoastal Waterway
Water Access Y/N: Yes
Waterfront Features: Canal - Saltwater, Bridges - No Fixed Bridges, Minimum Wake Zone
Water View: Bayou
Zoning: RSF1
Room Sizes
Great Room: 13x27
Kitchen: 12x11
Primary Bedroom: 16x12
Bedroom 2: 11x14
Bedroom 3: 11x12
Bedroom 4: 13x11
Bonus Room: 25x15
Balcony/Porch/Lanai: 12x14
Local Schools
High School: Sarasota High
Middle School: Brookside Middle
Elementary School: Phillippi Shores Elementary
Listed By / Shown By
Listed By
Agency Name: PREMIER SOTHEBY'S INTERNATIONAL REALTY
Agency Contact: 941-364-4000
Shown By
Agent Name: Jonelle Fisher
Agent Phone: (813) 972-3430
Agency Title: Florida Executive Realty

Estimate Your Payment
Estimated Payment
$ 3,203.98 per month $2,559.40 Principal & Interest $309.17 Property Tax $335.42 Homeowner's InsuranceChange Payment Information




Member Participants (and their affiliated licensees, if applicable) shall indicate on their websites that IDX information is provided exclusively for consumers’ personal non-commercial use, that it may not be used for any purpose other than to identify prospective properties consumers may be interested in purchasing, that the data is deemed reliable but is not guaranteed by MLS GRID, and that the use of the MLS GRID Data may be subject to an end user license agreement prescribed by the Member Participant’s applicable MLS if any and as amended from time to time. MLS GRID may, at its discretion, require use of other disclaimers as necessary to protect Member Participant, and/or their MLS from liability.
Based on information submitted to the MLS GRID. All data is obtained from various sources and may not have been verified by broker or MLS GRID. Supplied Open House Information is subject to change without notice. All information should be independently reviewed and verified for accuracy. Properties may or may not be listed by the office/agent presenting the information.
Privacy Policy / DMCA Notice / ADA Accessibility


This site is hosted, designed and copyright
© 1994 - 2026 by
Delta Media Group, Inc. -- Patent Pending --
4114 Roberts Point Circle | MLS# A4700902
This single family home located at 4114 Roberts Point Circle, Sarasota, FL 34242 is currently listed for sale with an asking price of $1,150,000. This property was built in 1982 and has 4 bedrooms and 3 full baths with 2165 sq. ft. Roberts Point Circle is located in the ROBERTS POINT subdivision. Search ROBERTS POINT real estate on jfisher.floridaexecutiverealty.com today.