
Jonelle Fisher
REALTOR®



BEDS4
BATHS4 full 1 partial
SQUARE FEET3,015
MLS#S5154749
STATUSActive
PROPERTY TYPEResidential - Single Family
SUBDIVISIONWINTER GARDEN SHORES 2ND
Property Description
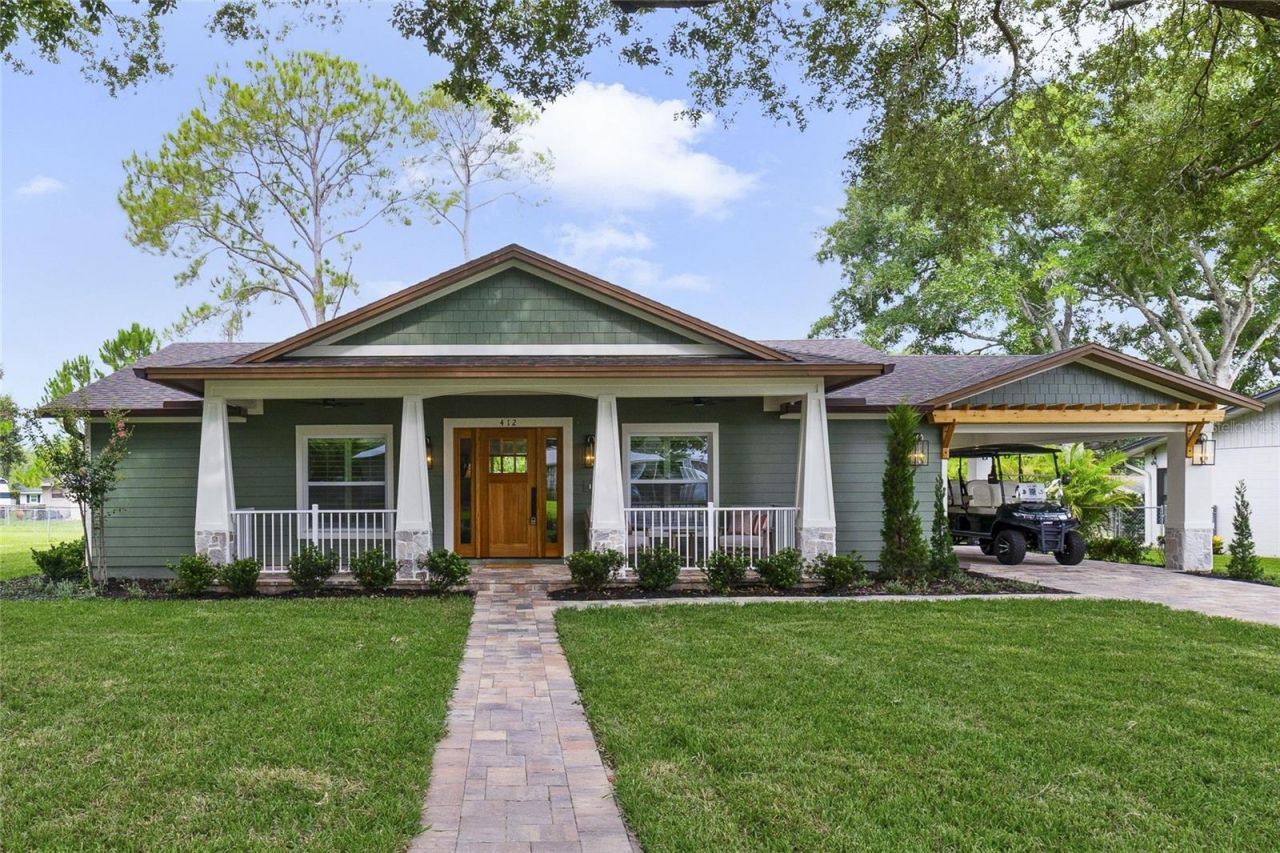
Discover elevated living and the Winter Garden lifestyle in downtown's newest custom residence! Ideally positioned off the shores of Lake Apopka and within the beloved golf cart district, this exceptional home offers effortless access to Plant Street's charming shops, restaurants, Farmers Market, Brewery and West Orange Trail. Thoughtfully designed by locals with a deep appreciation for the character of this historic city, this exquisite 4 bedroom, 4.5-bath home blends timeless charm with refined modern finishes throughout. Majestic oaks beautifully frame the home's craftsman-inspired architecture, while the expansive front porch invites relaxation. Inside, an open-concept design and modern kitchen are curated for both everyday comfort and endless entertaining. Inviting living spaces are complemented by elevated finishes, a wine bar, custom built-ins, a butler's pantry & outdoor kitchen. Creatively designed to include a drop zone with a one-of-a-kind dog wash station. All bedrooms feature ensuites and custom closets. Don't miss this one-of-a-kind opportunity. Schedule your private showing today!
Upcoming Open Houses
Open House Saturday August 1st, 11:00am - 2:00pm
Open House Saturday August 1st, 11:00am - 2:00pm
Open House Sunday August 2nd, 1:00pm - 4:00pm
Open House Sunday August 2nd, 1:00pm - 4:00pm
Property Features
Property Type: Residential - Single Family
Cooling: Central Air
Garage: 1 car attached
Heating: Central
Home Style: Craftsman
Lot Size: 0.25 Acres
Roof Type: Shingle
Stories: 1.0
Taxes: $922
Year Built: 2026
Amenities
Built-in Features
Ceiling Fans(s)
Dry Bar
Eat-in Kitchen
High Ceilings
Kitchen/Family Room Combo
Open Floorplan
Primary Bedroom Main Floor
Solid Wood Cabinets
Stone Counters
Thermostat
Walk-In Closet(s)
Window Treatments
Outdoor Grill
Rain Gutters
Sliding Doors
Feature Descriptions
Appliances: Bar Fridge, Dishwasher, Disposal, Dryer, Ice Maker, Microwave, Range, Range Hood, Refrigerator, Tankless Water Heater, Washer, Wine Refrigerator
Builder: Bartley Construction
Community Features: Golf Carts OK, Park, Playground, Pool
Directions: From Hwy 50 (W. Colonial Dr.) go north on Dillard St. Past Plant St. and over the railroad tracks to Tilden Rd and take left then take a right on Boyd St. house is on the left.
Exterior: HardiPlank Type, Stone, Stucco
Flood Zone Code: X
Flooring: Luxury Vinyl, Tile
Foundation: Slab
Home Warranty Y/N: Yes
Listing Terms: Cash, Conventional
Lot Dimensions: 0.25
Other Equipment: Irrigation Equipment
Ownership: Fee Simple
Patio/Porch: Covered, Front Porch, Rear Porch
Property Attached Y/N: No
Property Sub-Type: Single Family Residence
Sewer: Public Sewer
Showing Instructions: Listing Agent Must Accompany, ShowingTime
Special Sale Provisions: None
Utilities: Cable Available, Public, Sewer Connected, Water Connected
Water: None
Water Access Y/N: No
Windows: Insulated Windows, Low-Emissivity Windows, Shades
Zoning: R-1
Room Sizes
Living Room: 20x16
Kitchen: 24x14
Primary Bedroom: 18x13
Bedroom 1: 13x10
Bedroom 2: 13x11
Bedroom 3: 13x11
Local Schools
High School: West Orange High
Middle School: Lakeview Middle
Elementary School: Dillard Street Elem
Listed By / Shown By
Listed By
Agency Name: WATSON REALTY CORP
Agency Contact: 407-298-8800
Shown By
Agent Name: Jonelle Fisher
Agent Phone: (813) 972-3430
Agency Title: Florida Executive Realty

Estimate Your Payment
Estimated Payment
$ 3,840.10 per month $3,327.22 Principal & Interest $76.83 Property Tax $436.04 Homeowner's InsuranceChange Payment Information




Member Participants (and their affiliated licensees, if applicable) shall indicate on their websites that IDX information is provided exclusively for consumers’ personal non-commercial use, that it may not be used for any purpose other than to identify prospective properties consumers may be interested in purchasing, that the data is deemed reliable but is not guaranteed by MLS GRID, and that the use of the MLS GRID Data may be subject to an end user license agreement prescribed by the Member Participant’s applicable MLS if any and as amended from time to time. MLS GRID may, at its discretion, require use of other disclaimers as necessary to protect Member Participant, and/or their MLS from liability.
Based on information submitted to the MLS GRID. All data is obtained from various sources and may not have been verified by broker or MLS GRID. Supplied Open House Information is subject to change without notice. All information should be independently reviewed and verified for accuracy. Properties may or may not be listed by the office/agent presenting the information.
Privacy Policy / DMCA Notice / ADA Accessibility


This site is hosted, designed and copyright
© 1994 - 2026 by
Delta Media Group, Inc. -- Patent Pending --
412 N Boyd Street | MLS# S5154749
This single family home located at 412 N Boyd Street, Winter Garden, FL 34787 is currently listed for sale with an asking price of $1,495,000. This property was built in 2026 and has 4 bedrooms and 4 full and 1 partial baths with 3015 sq. ft. N Boyd Street is located in the WINTER GARDEN SHORES 2ND subdivision. Search WINTER GARDEN SHORES 2ND real estate on jfisher.floridaexecutiverealty.com today.