
Jonelle Fisher
REALTOR®



BEDS3
BATHS2 full 1 partial
SQUARE FEET1,584
MLS#OM729582
STATUSActive
PROPERTY TYPEResidential - Townhouse
SUBDIVISIONWYNCHASE TWNHMS
Property Description
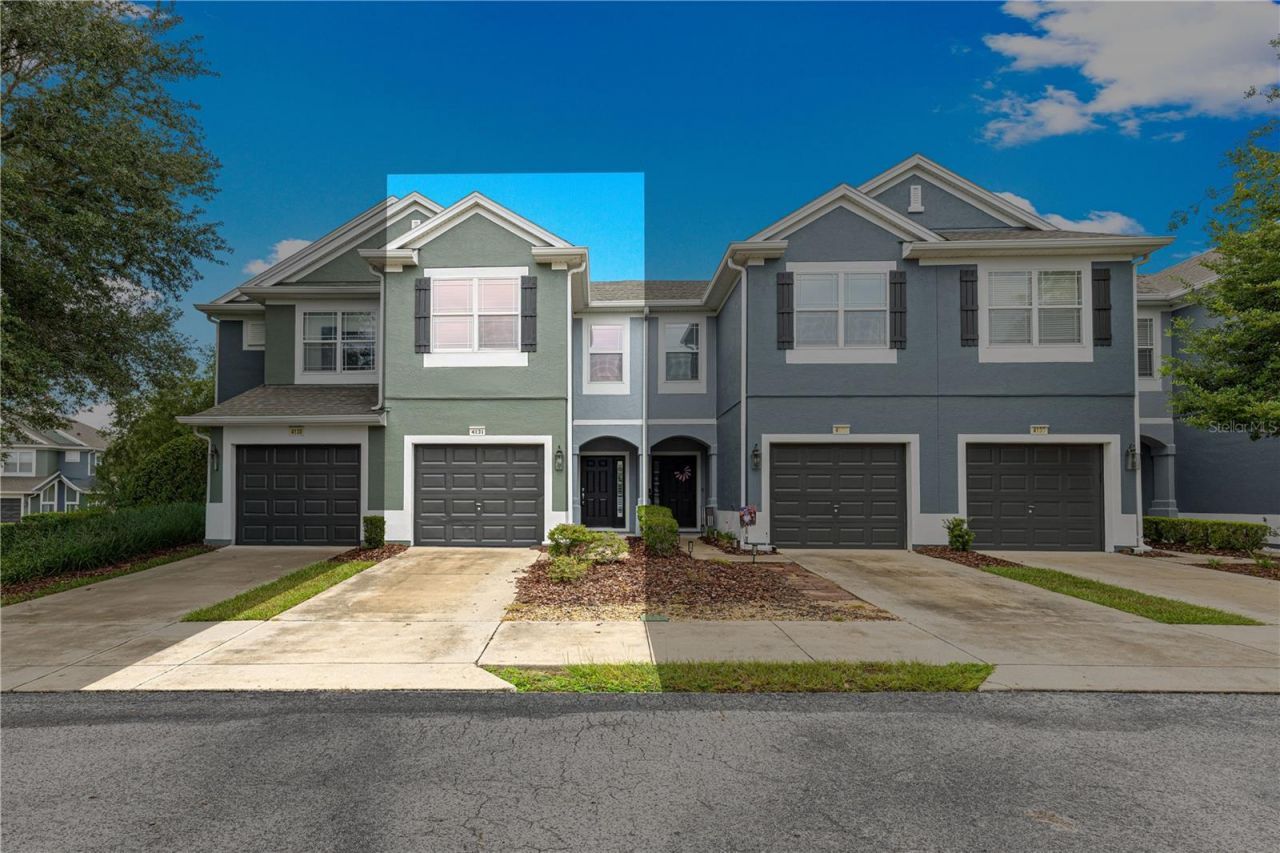
Welcome to this beautifully updated 3-bedroom, 2.5-bath townhome with a 1-car garage in the gated community of Wynchase. Combining stylish updates, low-maintenance living, and an exceptional location, this home is move-in ready with the added opportunity to personalize the upstairs flooring to your taste.The spacious main level features brand-new luxury vinyl plank flooring (2026), fresh interior paint (2026), and an open-concept layout perfect for everyday living and entertaining. The kitchen offers granite countertops, stainless steel appliances, and plenty of cabinet space, while the adjoining dining and living areas flow seamlessly to the screened lanai, creating the perfect place to relax.Upstairs, the generous primary suite provides a private retreat with an en-suite bath, while two additional bedrooms offer flexibility for family, guests, or a home office. The seller is offering a $5,000 concession toward new upstairs flooring, giving you the opportunity to choose the style and finish that best fits your taste.Enjoy added peace of mind with major updates already completed, including a new HVAC system (2024), water heater (2024), kitchen appliances, washer, and dryer (2023), plus new interior doors and door hardware (2026). The exterior was freshly painted in 2026, adding to the home's attractive curb appeal.Wynchase offers outstanding amenities, including a clubhouse, community pool, fitness center, and beautifully maintained grounds, all within a gated community. Conveniently located just off State Road 200, you'll enjoy quick access to shopping, dining, medical facilities, and everything Ocala has to offer.Don't miss this opportunity to own a beautifully updated townhome in one of Southwest Ocala's most convenient locations. Schedule your private tour today!
Property Features
Property Type: Residential - Townhouse
Cooling: Central Air
Garage: 1 car attached
Heating: Central
Lot Size: 0.04 Acres
Roof Type: Shingle
Stories: 2.0
Taxes: $3,560
Year Built: 2005
Amenities
Ceiling Fans(s)
Sliding Doors
Feature Descriptions
Appliances: Dishwasher, Microwave, Range, Refrigerator
Association Amenities: Clubhouse, Fitness Center, Gated, Pool, Racquetball, Tennis Court(s)
Community Features: Clubhouse, Community Mailbox, Deed Restrictions, Fitness Center, Gated Community - No Guard, Pool
Directions: From highway 200, turn onto SW 38th Court, follow the curve to SW 38th St, Turn onto SW 48th Ave, Turn onto SW 42nd St, Turn onto SW 42nd Place (gated entry), Turn on SW 51st Circle and the home is on the left
Exterior: Block
Flood Zone Code: X
Flooring: Luxury Vinyl
Foundation: Slab
Garage Dimensions: 12x22
HOA Fee: 333/ Monthly
HOA Y/N: Yes
Home Warranty Y/N: No
Listing Terms: Cash, Conventional
Lot Dimensions: 0.04
Ownership: Fee Simple
Pets Allowed: Cats OK, Dogs OK
Property Attached Y/N: No
Property Sub-Type: Townhouse
Sewer: Public Sewer
Showing Instructions: ShowingTime
Special Sale Provisions: None
Utilities: Electricity Connected
Water: Public
Water Access Y/N: No
Zoning: PUD
Local Schools
High School: West Port High School
Middle School: Liberty Middle School
Elementary School: Saddlewood Elementary School
Listed By / Shown By
Listed By
Agency Name: RE/MAX ALLSTARS REALTY
Agency Contact: 352-484-0155
Shown By
Agent Name: Jonelle Fisher
Agent Phone: (813) 972-3430
Agency Title: Florida Executive Realty

Estimate Your Payment
Estimated Payment
$ 797.60 per month $442.89 Principal & Interest $296.67 Property Tax $58.04 Homeowner's InsuranceChange Payment Information




Member Participants (and their affiliated licensees, if applicable) shall indicate on their websites that IDX information is provided exclusively for consumers’ personal non-commercial use, that it may not be used for any purpose other than to identify prospective properties consumers may be interested in purchasing, that the data is deemed reliable but is not guaranteed by MLS GRID, and that the use of the MLS GRID Data may be subject to an end user license agreement prescribed by the Member Participant’s applicable MLS if any and as amended from time to time. MLS GRID may, at its discretion, require use of other disclaimers as necessary to protect Member Participant, and/or their MLS from liability.
Based on information submitted to the MLS GRID. All data is obtained from various sources and may not have been verified by broker or MLS GRID. Supplied Open House Information is subject to change without notice. All information should be independently reviewed and verified for accuracy. Properties may or may not be listed by the office/agent presenting the information.
Privacy Policy / DMCA Notice / ADA Accessibility


This site is hosted, designed and copyright
© 1994 - 2026 by
Delta Media Group, Inc. -- Patent Pending --
4131 SW 51st Circle | MLS# OM729582
This townhouse located at 4131 SW 51st Circle , Ocala, FL 34474 is currently listed for sale with an asking price of $199,000. This property was built in 2005 and has 3 bedrooms and 2 full and 1 partial baths with 1584 sq. ft. SW 51st Circle is located in the WYNCHASE TWNHMS subdivision. Search WYNCHASE TWNHMS real estate on jfisher.floridaexecutiverealty.com today.