
Jonelle Fisher
REALTOR®



BEDS2
BATHS2 full
SQUARE FEET1,242
MLS#TB8527806
STATUSActive
PROPERTY TYPEResidential - Condominium
SUBDIVISIONGRAND KEY A CONDO
Property Description
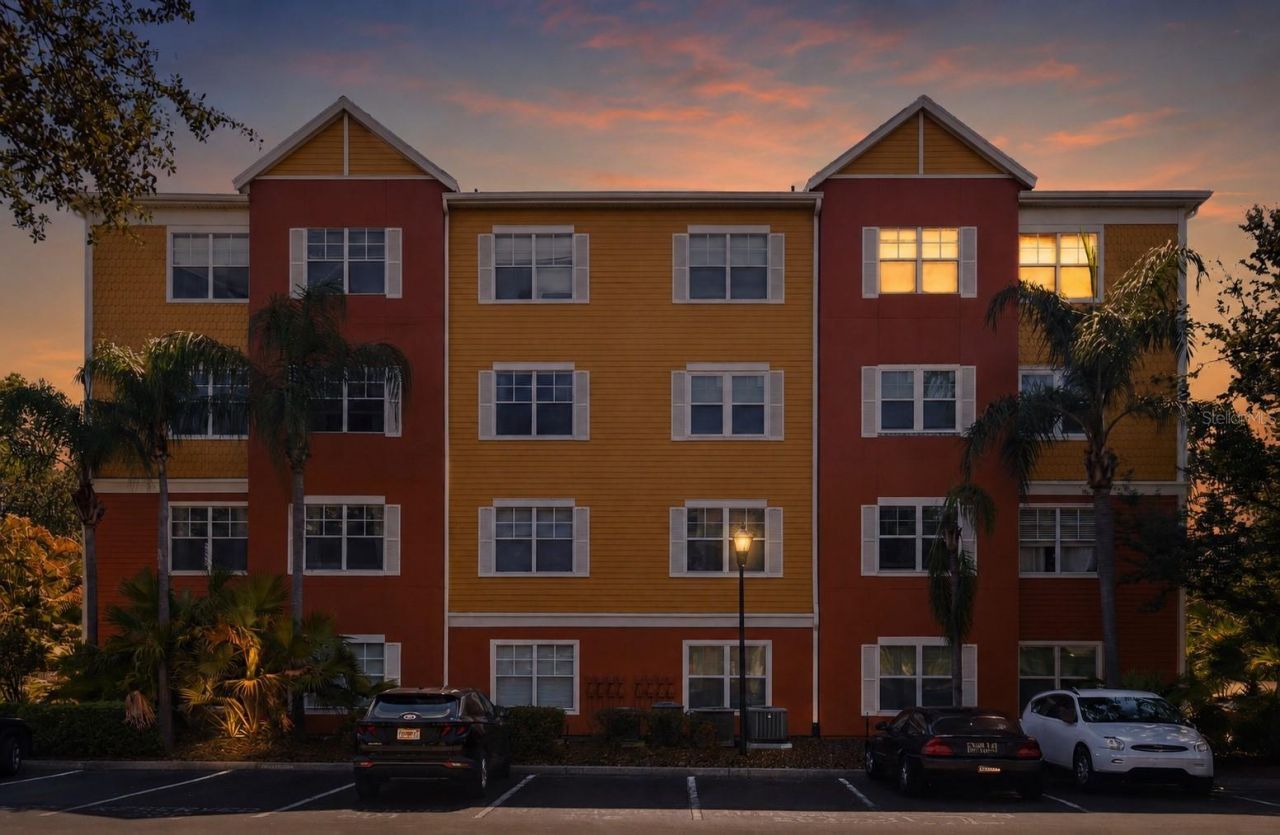
Discover exceptional TURN KEY, South Tampa living in this beautifully maintained **corner-unit** residence in the highly desirable Grand Key Condominiums. Offering 2 bedrooms, 2 bathrooms, a dedicated office, and 1,242 square feet of thoughtfully designed living space, this third-floor home combines comfort, functionality, and an unbeatable location.The desirable split-bedroom floor plan provides privacy for both owners and guests, while the dedicated office is ideal for working from home and features custom built-in cabinetry (2026) and a charming window seat that creates the perfect reading nook or workspace. Elevated third-floor ceilings and an abundance of natural light enhance the home's spacious, airy feel, while rich wood flooring flows throughout the living areas and bedrooms. The freshly painted interior offers a crisp, move-in-ready aesthetic, complemented by a newer HVAC system (2022), newer water heater (2022), and **BRAND NEW HURRICANE RATED WINDOWS installed in 2026**, providing enhanced energy efficiency, storm protection, and peace of mind for years to come.The open-concept living and dining spaces flow seamlessly into the kitchen, creating an inviting atmosphere for both everyday living and entertaining. The spacious primary suite features a private en-suite bath and generous closet space, while the secondary bedroom and full bath are thoughtfully situated on the opposite side of the home.Grand Key is one of South Tampa's premier gated condominium communities, offering an exceptional collection of resort-style amenities including a beautifully appointed clubhouse with a catering kitchen, trash valet, a heated resort-style swimming pool, state-of-the-art fitness center, indoor basketball court, business center, outdoor grilling stations, picnic areas, playground, car wash station, and beautifully landscaped courtyards with tranquil fountains throughout the community. Have a fur baby? Bring them! This community allows dogs and cats of all sizes. Perfectly positioned directly across from Britton Plaza, residents enjoy convenient access to restaurants, shopping, grocery stores, fitness studios, and everyday conveniences. Even more exciting, Britton Plaza is undergoing a transformative redevelopment by the same acclaimed developers behind Midtown Tampa, bringing a vibrant mixed-use destination with new retail, dining, and entertainment opportunities that will further enhance this already exceptional location.Located just minutes from Hyde Park Village, Bayshore Boulevard, Downtown Tampa, Tampa International Airport, International Plaza, MacDill Air Force Base, and the Gulf beaches, this move-in-ready home offers the perfect combination of style, location, and lifestyle. Whether you're searching for a primary residence, seasonal retreat, or investment opportunity, this beautifully updated corner-unit condo is an exceptional place to call home.
Property Features
Property Type: Residential - Condominium
Cooling: Central Air
Heating: Central, Electric
Roof Type: Shingle
Stories: 4.0
Taxes: $4,562
Year Built: 2001
Amenities
Ceiling Fans(s)
Tray Ceiling(s)
Balcony
Other
Feature Descriptions
Appliances: Dishwasher, Disposal, Dryer, Electric Water Heater, Microwave, Range, Refrigerator, Washer
Association Amenities: Fitness Center, Gated, Security
Community Features: Deed Restrictions, Fitness Center, Pool
Condo Fee: $517/ Monthly
Directions: Traveling south on N Dale Mabry, make a right into the community, a right at the gate and then a left at building 2. The left stack of stairs is the 3rd floor entry to corner unit.
Exterior: Stucco
Flood Zone Code: X
Flooring: Ceramic Tile, Wood
Foundation: Slab
HOA Y/N: Yes
Home Warranty Y/N: No
Listing Terms: Cash, Conventional, FHA
Lot: City Limits, Near Public Transit
Number of Pets: 2
Ownership: Condominium
Parking: None
Parking Notes: None
Pets Allowed: Cats OK, Dogs OK, Yes
Pets Restrictions: See Condo Documents. Verify pet restrictions.
Pets Size: Large (61-100 Lbs.)
Pets Weight (Max): 101
Property Attached Y/N: Yes
Property Sub-Type: Condominium
Security: Gated Community
Sewer: Public Sewer
Showing Instructions: Appointment Only, See Remarks, ShowingTime
Special Sale Provisions: None
Utilities: Cable Available, Cable Connected, Electricity Connected
Water: Public
Water Access Y/N: No
Windows: Blinds
Zoning: CG
Room Sizes
Bedroom 2: 13x11
Kitchen: 11x8
Living Room: 14x13
Primary Bedroom: 15x17
Local Schools
High School: Robinson-HB
Middle School: Madison-HB
Elementary School: Anderson-HB
Listed By / Shown By
Listed By
Agency Name: EXP REALTY LLC
Agency Contact: 888-883-8509
Shown By
Agent Name: Jonelle Fisher
Agent Phone: (813) 972-3430
Agency Title: Florida Executive Realty

Estimate Your Payment
Estimated Payment
$ 1,122.50 per month $656.32 Principal & Interest $380.17 Property Tax $86.01 Homeowner's InsuranceChange Payment Information




Member Participants (and their affiliated licensees, if applicable) shall indicate on their websites that IDX information is provided exclusively for consumers’ personal non-commercial use, that it may not be used for any purpose other than to identify prospective properties consumers may be interested in purchasing, that the data is deemed reliable but is not guaranteed by MLS GRID, and that the use of the MLS GRID Data may be subject to an end user license agreement prescribed by the Member Participant’s applicable MLS if any and as amended from time to time. MLS GRID may, at its discretion, require use of other disclaimers as necessary to protect Member Participant, and/or their MLS from liability.
Based on information submitted to the MLS GRID. All data is obtained from various sources and may not have been verified by broker or MLS GRID. Supplied Open House Information is subject to change without notice. All information should be independently reviewed and verified for accuracy. Properties may or may not be listed by the office/agent presenting the information.
Privacy Policy / DMCA Notice / ADA Accessibility


This site is hosted, designed and copyright
© 1994 - 2026 by
Delta Media Group, Inc. -- Patent Pending --
4207 S Dale Mabry Highway, Unit 2301 | MLS# TB8527806
This condo located at 4207 S Dale Mabry Highway, Unit 2301, Tampa, FL 33611 is currently listed for sale with an asking price of $294,900. This property was built in 2001 and has 2 bedrooms and 2 full baths with 1242 sq. ft. S Dale Mabry Highway, Unit 2301 is located in the GRAND KEY A CONDO subdivision. Search GRAND KEY A CONDO real estate on jfisher.floridaexecutiverealty.com today.