
Jonelle Fisher
REALTOR®



BEDS2
BATHS2 full 1 partial
SQUARE FEET1,110
MLS#TB8533909
STATUSActive
PROPERTY TYPERental - Townhouse
SUBDIVISIONVALHALLA
Property Description
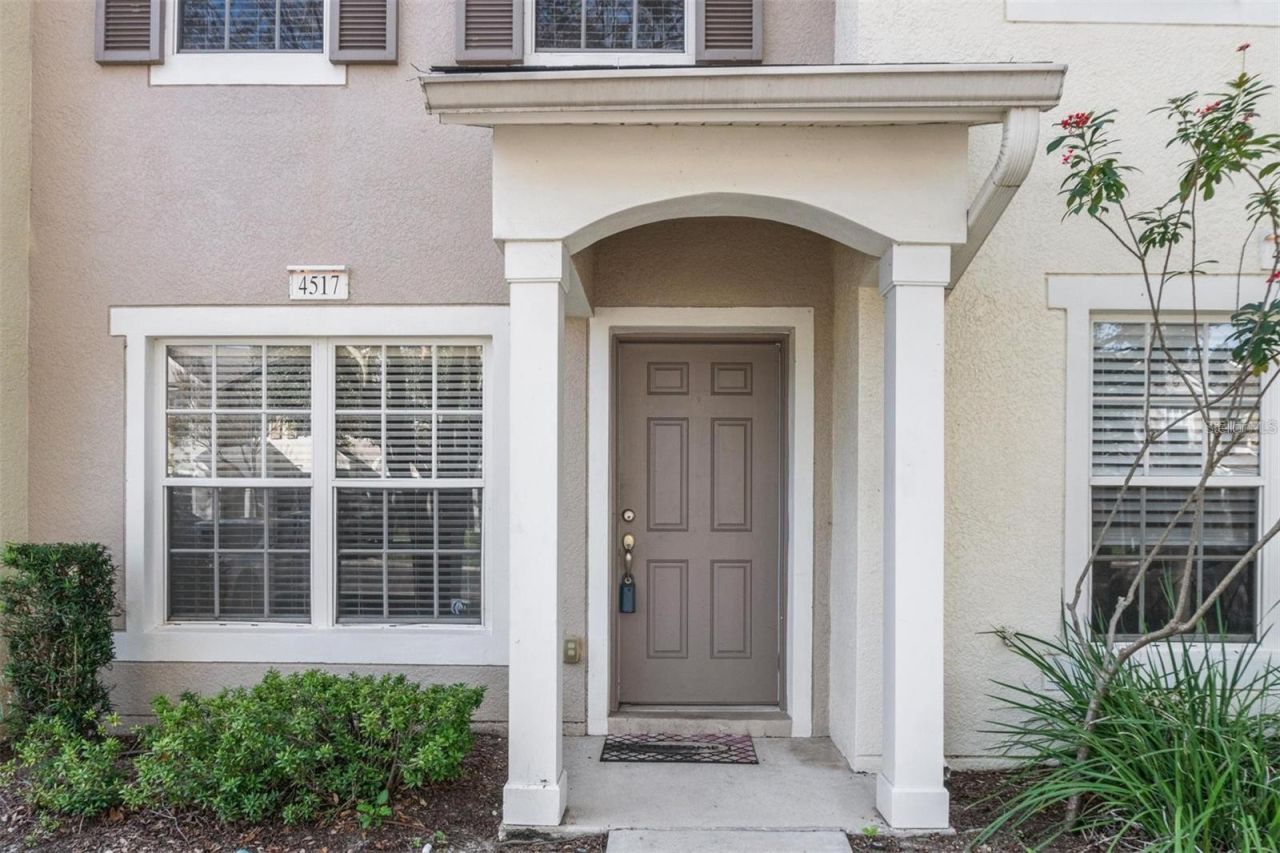
2-bedroom, 2 bath townhome for rent- in attractive Valhalla community. 1,110 sq. ft of open living space. 1st floor is all easy care, ceramic tileand there is a half bath on that level. Living/dining room combination with a breakfast bar and open to the kitchen. Sliding glass doors lead to the screened porch with a small storage closet for bikes/suitcases etc. Upper level has a laundry closet on the landing between the bedrooms and spacious closet space. Great location for commuters to I75, Hwy301, Selmon Expressway. Community is gated and has 2 entrances. Enjoy relaxing in one of the 2 pools in the community. Each unit has a reserved parking space plus adequate guest parking. HOA fees include basic cable, water and trash pick-up at dumpsters near the main gate, pest control and ground and exterior building maintenance. Close by shopping, grocery, schools, restaurants and entertainment. Ready for occupancy as soon as the tenant is approved by the association. One or more photos is virtually staged.
Property Features
Property Type: Rental - Townhouse
Cooling: Central Air
Heating: Central, Electric
Lot Size: 0.02 Acres
Stories: 2.0
Year Built: 2005
Amenities
Ceiling Fans(s)
Eat-in Kitchen
Living Room/Dining Room Combo
PrimaryBedroom Upstairs
Walk-In Closet(s)
Lighting
Playground
Private Mailbox
Sidewalk
Sliding Doors
Feature Descriptions
Additional Rooms: Inside Utility, Storage Rooms
Appliances: Dishwasher, Electric Water Heater, Range, Range Hood
Association Amenities: Cable TV, Gated, Park, Playground, Pool
Community Features: Buyer Approval Required, Gated Community - No Guard, Playground, Pool, Street Lights
Directions: Turn North on Gornto Lake Rd from Bloomingdale Ave. (At Target) Hang a left on Valhalla Pond Rd to the main gate on the North side of the Rd. Turn right thru the gate onto Pond Ridge and follow it all the way to Kennewick on the right. Unit is mid-point o
Flood Zone Code: X
Flooring: Carpet, Ceramic Tile
HOA Y/N: Yes
Home Warranty Y/N: No
Lot: In County, Near Public Transit, Sidewalk, Paved, Private
Lot Dimensions: 0.02
Other Equipment: Playground
Other Structures: Storage
Patio/Porch: Rear Porch, Screened
Pets Allowed: No
Property Attached Y/N: No
Property Sub-Type: Townhouse
Security: Security System Owned, Smoke Detector(s)
Sewer: Public Sewer
Showing Instructions: Supra Lock Box, Gate Code Required, Lock Box Electronic, ShowingTime
Utilities: Cable Connected, Electricity Connected, Public, Sewer Connected, Underground Utilities, Water Connected
Water Access Y/N: No
Windows: Blinds
Room Sizes
Great Room: 16x12
Primary Bedroom 2: 13x12
Bedroom 2: 13x11
Kitchen: 11x11
Balcony/Porch/Lanai: 11x4
Local Schools
High School: Spoto High-HB
Middle School: Giunta Middle-HB
Elementary School: Ippolito-HB
Listed By / Shown By
Listed By
Agency Name: COLDWELL BANKER REALTY
Agency Contact: 813-685-7755
Shown By
Agent Name: Jonelle Fisher
Agent Phone: (813) 972-3430
Agency Title: Florida Executive Realty





Member Participants (and their affiliated licensees, if applicable) shall indicate on their websites that IDX information is provided exclusively for consumers’ personal non-commercial use, that it may not be used for any purpose other than to identify prospective properties consumers may be interested in purchasing, that the data is deemed reliable but is not guaranteed by MLS GRID, and that the use of the MLS GRID Data may be subject to an end user license agreement prescribed by the Member Participant’s applicable MLS if any and as amended from time to time. MLS GRID may, at its discretion, require use of other disclaimers as necessary to protect Member Participant, and/or their MLS from liability.
Based on information submitted to the MLS GRID. All data is obtained from various sources and may not have been verified by broker or MLS GRID. Supplied Open House Information is subject to change without notice. All information should be independently reviewed and verified for accuracy. Properties may or may not be listed by the office/agent presenting the information.
Privacy Policy / DMCA Notice / ADA Accessibility


This site is hosted, designed and copyright
© 1994 - 2026 by
Delta Media Group, Inc. -- Patent Pending --
4517 Kennewick Place | MLS# TB8533909
This property located at 4517 Kennewick Place , Riverview, FL 33578 is currently listed for rent with an asking price of $1,650 / Monthly. Search Riverview real estate on jfisher.floridaexecutiverealty.com today.