
Jonelle Fisher
REALTOR®



BEDS3
BATHS2 full
SQUARE FEET1,635
MLS#O6429339
STATUSActive
PROPERTY TYPEResidential - Single Family
SUBDIVISIONESTUARY AT ST JOHNS
Property Description
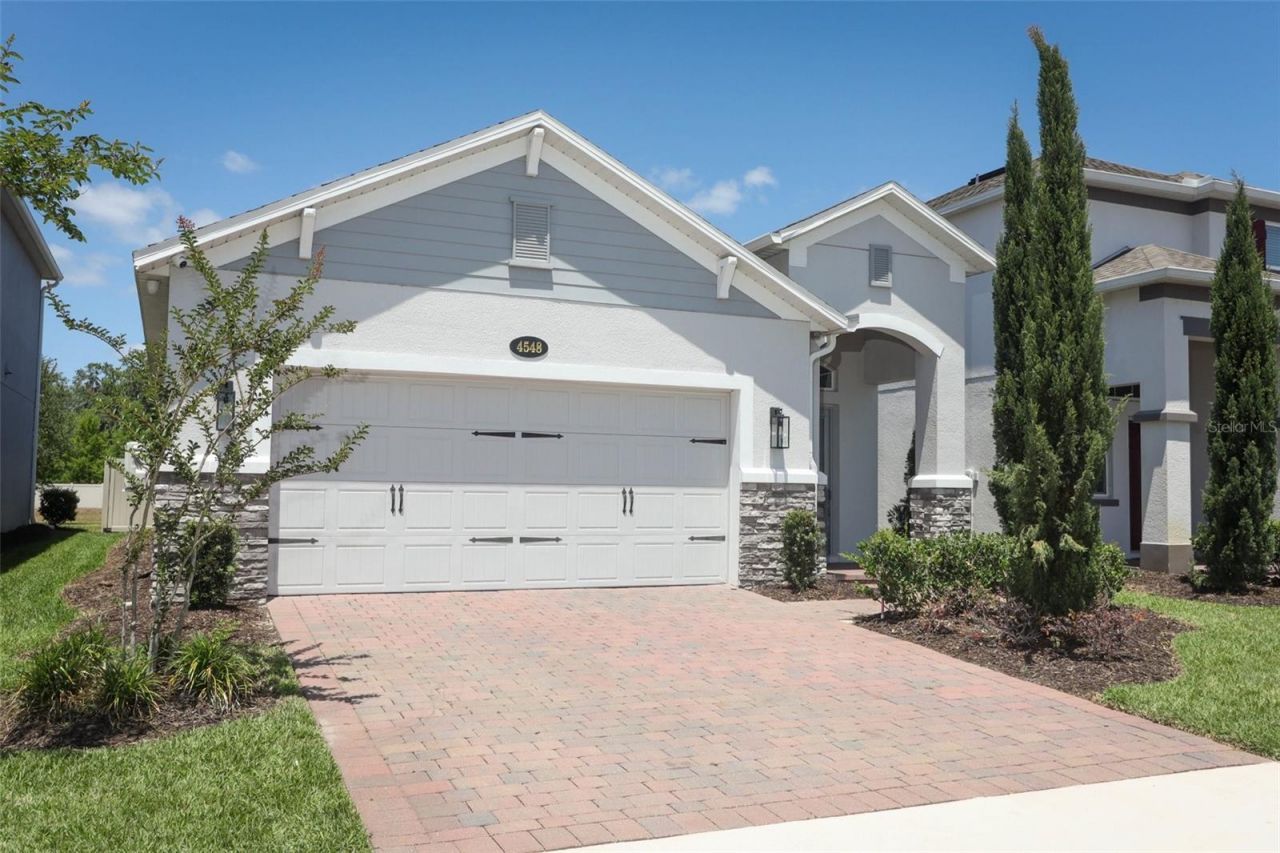
LUXURY LIVING IN PRISTINE CONDITION - 3 Bed/2 Bath Retreat in GATED COMMUNITY with PRIVATE VIEWS. Experience refined comfort in this beautifully maintained 3-Bedroom, 2-Bath home offering 1,635 sq. ft. of upscale living space. Situated in the serene, highly desirable community of Estuary At St Johns, this residence blends style, functionality, and location to create a truly exceptional home. Step inside to find a gourmet kitchen outfitted with quartz countertops and custom cabinetry, GE Monogram appliances, a massive island with built-in sink, external over-range ventilation, and a closet pantry with electrical outlet - ideal for any home chef. The open-concept design features luxury vinyl plank flooring throughout and a split bedroom floor plan that offers privacy and comfort. Unwind in the inviting family room, where sliding glass doors open to a screened lanai overlooking a tranquil pond, wooded area, and walking path - a peaceful slice of paradise right in your own fenced backyard. Sliding doors are complete with a remote-controlled blind. The spacious primary suite boasts a large walk-in closet and spa-inspired ensuite bath outfitted with ceramic tile. The two guest bedrooms feature generous closet space, and are positioned close to the second bathroom featuring ceramic tile for a clean look and functionality. The laundry closet is equipped with a 3 year old Maytag washer and dryer, while the air-conditioned 2-car garage will be a highlight, and includes a wash sink, lots of room for storage and for any project that comes to mind. ADDITIONAL HIGHLIGHTS: HOA only $265/month and includes full lawn maintenance and irrigation water, a 15-Year Transferrable Structural Builder Warranty, premium exterior Gutters to protect foundation, a complete water softener/purifying system, and A rated schools. Community boasts a playground and dog park for some outdoor fun. Just minutes from I-4, I-417, I-429, Historic Downtown Sanford, the Sanford Zoo, Marina, and endless shopping and dining options. The Sanford/Orlando International Airport is also nearby. This home offers luxury, location, and low-maintenance living - don't miss your opportunity to make it yours! SCHEDULE YOUR SHOWING TODAY!!
Property Features
Property Type: Residential - Single Family
Cooling: Central Air, Mini-Split Unit(s)
Fenced: Yes
Garage: 2 car attached
Heating: Central, Electric, Heat Pump
Lot Size: 0.11 Acres
Roof Type: Shingle
Stories: 1.0
Taxes: $4,782
Year Built: 2022
Amenities
Ceiling Fans(s)
Eat-in Kitchen
Kitchen/Family Room Combo
Open Floorplan
Primary Bedroom Main Floor
Solid Surface Counters
Split Bedroom
Thermostat
Walk-In Closet(s)
Window Treatments
Playground
Rain Gutters
Sidewalk
Sliding Doors
Feature Descriptions
Appliances: Dishwasher, Disposal, Dryer, Electric Water Heater, Exhaust Fan, Range, Range Hood, Refrigerator, Washer, Water Purifier, Water Softener
Association Amenities: Gated, Park, Playground
Builder: M/I Homes
Community Features: Dog Park, Gated Community - No Guard, Park, Playground, Sidewalks
Days on Site: 1
Directions: From I-4, go west on State Road 46. Turn right on N. Oregon and then turn right onto Orange Blvd. Turn left onto Missouri Ave, and then right into Estuary at St Johns. Turn Left onto Swinton Street, and right onto Dulwik Place. House in on the Left.
Exterior: Block, Stone, Stucco
Fencing: Other
Flood Zone Code: X
Flooring: Ceramic Tile, Luxury Vinyl
Foundation: Slab
Frontage Pond: 30
Garage Dimensions: 19x20
HOA Fee: 265/ Monthly
HOA Y/N: Yes
Home Warranty Y/N: No
Listing Terms: Cash, Conventional, FHA, VA Loan
Lot: Cul-De-Sac, Level, Sidewalk, Paved
Lot Dimensions: 0.11
Other Equipment: Irrigation Equipment, Playground, Satellite Dish
Ownership: Fee Simple
Parking: Driveway, Garage Door Opener, Ground Level
Parking Notes: Driveway, Garage Door Opener, Ground Level
Patio/Porch: Covered, Front Porch, Patio, Screened
Pets Allowed: Cats OK, Dogs OK
Pets Restrictions: See HOA Documents for any Pet Restrictions
Property Attached Y/N: No
Property Sub-Type: Single Family Residence
Security: Gated Community, Security System Owned
Sewer: Public Sewer
Showing Instructions: Sentri Lock Box, Appointment Only, Call Listing Agent, Gate Code Required, ShowingTime
Special Sale Provisions: None
Special View Info: Water
Utilities: Cable Available, Electricity Connected, Sewer Connected, Water Connected
Vegetation: Trees/Landscaped
Water: Public
Water Access: Pond
Water Access Y/N: Yes
Waterfront Features: Pond
Water View: Pond
Windows: Blinds, Shades
Zoning: PD
Room Sizes
Living Room: 15x20
Kitchen: 10x12
Primary Bedroom: 13x17
Bedroom 2: 11x11
Bedroom 3: 11x11
Bathroom 2: 6x9
Local Schools
High School: Seminole High
Middle School: Sanford Middle
Elementary School: Bentley Elementary
Listed By / Shown By
Listed By
Agency Name: FOLIO REALTY LLC
Agency Contact: 407-352-4020
Shown By
Agent Name: Jonelle Fisher
Agent Phone: (813) 972-3430
Agency Title: Florida Executive Realty

Estimate Your Payment
Estimated Payment
$ 1,526.22 per month $997.05 Principal & Interest $398.50 Property Tax $130.67 Homeowner's InsuranceChange Payment Information




Member Participants (and their affiliated licensees, if applicable) shall indicate on their websites that IDX information is provided exclusively for consumers’ personal non-commercial use, that it may not be used for any purpose other than to identify prospective properties consumers may be interested in purchasing, that the data is deemed reliable but is not guaranteed by MLS GRID, and that the use of the MLS GRID Data may be subject to an end user license agreement prescribed by the Member Participant’s applicable MLS if any and as amended from time to time. MLS GRID may, at its discretion, require use of other disclaimers as necessary to protect Member Participant, and/or their MLS from liability.
Based on information submitted to the MLS GRID. All data is obtained from various sources and may not have been verified by broker or MLS GRID. Supplied Open House Information is subject to change without notice. All information should be independently reviewed and verified for accuracy. Properties may or may not be listed by the office/agent presenting the information.
Privacy Policy / DMCA Notice / ADA Accessibility


This site is hosted, designed and copyright
© 1994 - 2026 by
Delta Media Group, Inc. -- Patent Pending --
4548 Dulwik Place | MLS# O6429339
This single family home located at 4548 Dulwik Place , Sanford, FL 32771 is currently listed for sale with an asking price of $448,000. This property was built in 2022 and has 3 bedrooms and 2 full baths with 1635 sq. ft. Dulwik Place is located in the ESTUARY AT ST JOHNS subdivision. Search ESTUARY AT ST JOHNS real estate on jfisher.floridaexecutiverealty.com today.