
Jonelle Fisher
REALTOR®



BEDS3
BATHS3 full 1 partial
SQUARE FEET2,210
MLS#TB8526619
STATUSActive
PROPERTY TYPERental - Townhouse
SUBDIVISIONWESTSHORE MARINA DISTRICT NORT
Property Description
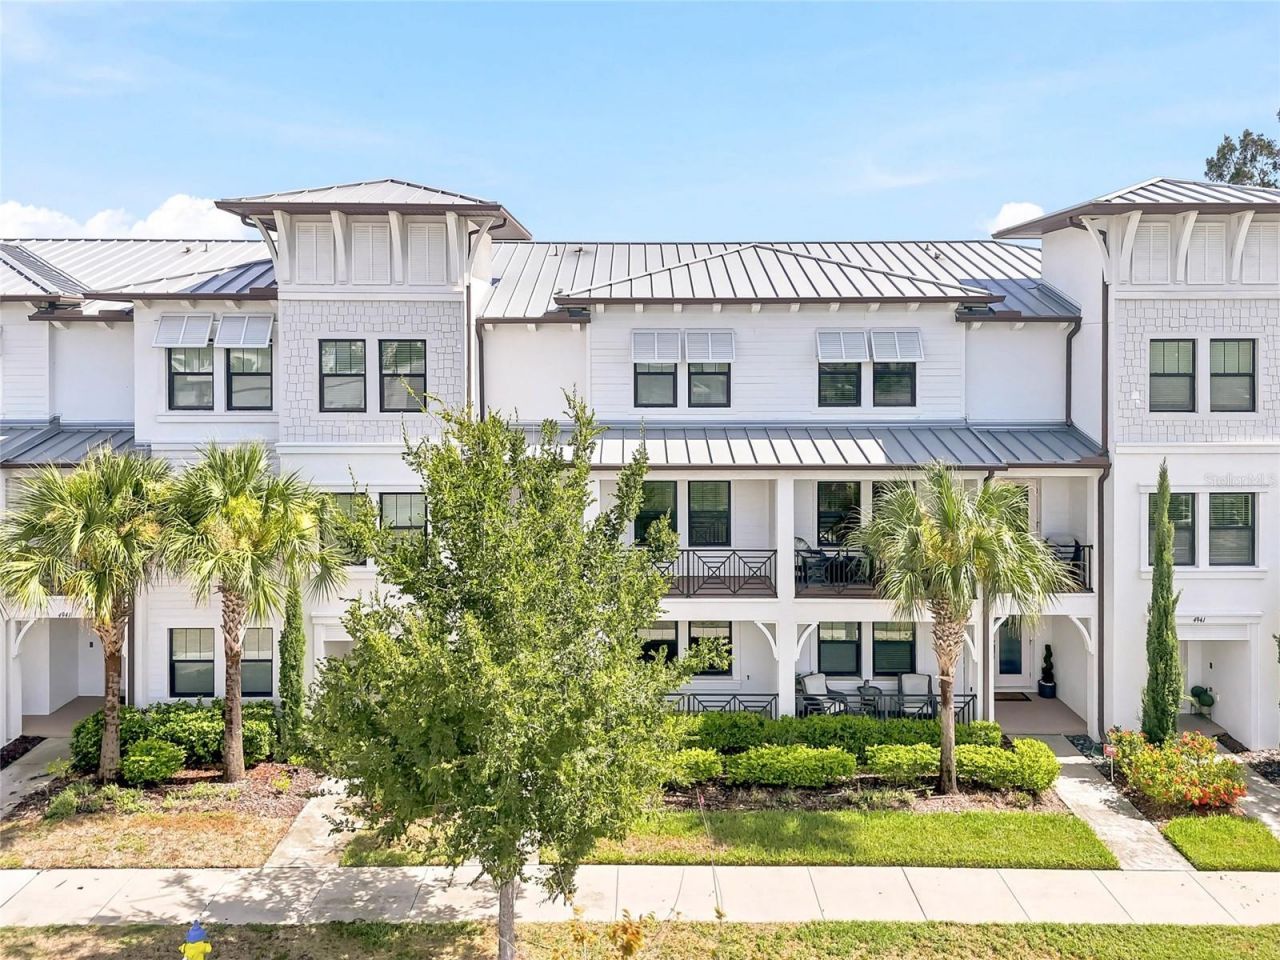
Experience exceptional living situated within walking distance of the Westshore Marina District's newest attractions. This south-facing unit is bathed in natural light, featuring two spacious balconies perfect for savoring yourmorning coffee or a relaxing evening nightcap. The Plant's expansive floor plan boasts 3 generously-sized bedrooms and 3.5 luxuriously-appointed bathrooms, thoughtfully designed across 3 levels, complete with a 2-caroversized garage. Each bedroom has a bathroom & a versatile bonus loft space. Embrace a sophisticated waterside lifestyle & explore nearby shops, exquisite dining destinations, and vibrant nightlife hotspots. Stroll alongbeautiful sidewalks that weave through the community and alongside the water, perfect for capturing breathtaking sunsets. Conveniently located close to Tampa International and St. Pete-Clearwater International Airports,this property is only a 20-25 minute drive to downtown St. Pete and 15 minutes from Hyde Park Village or DownTown Tampa. Don't miss this incredible opportunity; schedule your private showing today.
Property Features
Property Type: Rental - Townhouse
Cooling: Central Air
Garage: 2 car attached
Heating: Electric
Lot Size: 0.03 Acres
Stories: 3.0
Year Built: 2019
Amenities
Ceiling Fans(s)
High Ceilings
Kitchen/Family Room Combo
Open Floorplan
Pest Guard System
PrimaryBedroom Upstairs
Solid Wood Cabinets
Stone Counters
Walk-In Closet(s)
Window Treatments
Balcony
Hurricane Shutters
Sidewalk
Storage
Feature Descriptions
Appliances: Dishwasher, Disposal, Dryer, Exhaust Fan, Microwave, Range, Refrigerator, Tankless Water Heater, Washer
Association Amenities: Maintenance
Community Features: Sidewalks, Street Lights
Days on Site: 2
Directions: From Gandy/Dale Mabry intersection, go west on Gandy to Westshore Blvd. South on Westshore take 3rdright to Price St. Price St ends at Bridge St, Townhouse is on the right, building 4941 #3. Off street parking orpark in driveway on backside of unit. (Gues
Flood Zone Code: X500
Flooring: Carpet, Tile, Wood
HOA Y/N: Yes
Home Warranty Y/N: No
Lease Terms: Twelve Months
Lot: FloodZone, City Limits, Landscaped, Level, Near Marina, Near Public Transit, Sidewalk
Lot Dimensions: 0.03
Parking: Driveway, Garage Door Opener, Garage Faces Rear, Ground Level, Guest, On Street
Parking Notes: Driveway, Garage Door Opener, Garage Faces Rear, Grou
Patio/Porch: Covered, Front Porch, Porch
Pets Allowed: Pet Deposit, Yes
Pets Restrictions: No aggressive breeds.
Pets Size: Medium (36-60 Lbs.)
Property Attached Y/N: No
Property Sub-Type: Townhouse
Security: Fire Sprinkler System, Smoke Detector(s)
Sewer: Public Sewer
Showing Instructions: Combination Lock Box, Go Direct, ShowingTime
Utilities: Cable Connected, Electricity Connected, Natural Gas Connected, Public, Sewer Connected, Underground Utilities, Water Connected
Water: Public
Water Access Y/N: No
Windows: Blinds, Double Pane Windows, Shutters, Window Treatments
Room Sizes
Bedroom 3: 13x12
Living Room: 17x16
Dining Room: 13x10
Kitchen: 13x14
Primary Bedroom: 12x16
Loft: 14x9
Local Schools
High School: Robinson-HB
Middle School: Madison-HB
Elementary School: Anderson-HB
Listed By / Shown By
Listed By
Agency Name: SMITH & ASSOCIATES REAL ESTATE
Agency Contact: 813-839-3800
Shown By
Agent Name: Jonelle Fisher
Agent Phone: (813) 972-3430
Agency Title: Florida Executive Realty





Member Participants (and their affiliated licensees, if applicable) shall indicate on their websites that IDX information is provided exclusively for consumers’ personal non-commercial use, that it may not be used for any purpose other than to identify prospective properties consumers may be interested in purchasing, that the data is deemed reliable but is not guaranteed by MLS GRID, and that the use of the MLS GRID Data may be subject to an end user license agreement prescribed by the Member Participant’s applicable MLS if any and as amended from time to time. MLS GRID may, at its discretion, require use of other disclaimers as necessary to protect Member Participant, and/or their MLS from liability.
Based on information submitted to the MLS GRID. All data is obtained from various sources and may not have been verified by broker or MLS GRID. Supplied Open House Information is subject to change without notice. All information should be independently reviewed and verified for accuracy. Properties may or may not be listed by the office/agent presenting the information.
Privacy Policy / DMCA Notice / ADA Accessibility


This site is hosted, designed and copyright
© 1994 - 2026 by
Delta Media Group, Inc. -- Patent Pending --
4941 W Price Avenue , Unit 3 | MLS# TB8526619
This property located at 4941 W Price Avenue , Unit 3, Tampa, FL 33611 is currently listed for rent with an asking price of $4,800 / Monthly. Search Tampa real estate on jfisher.floridaexecutiverealty.com today.