
Jonelle Fisher
REALTOR®



BEDS3
BATHS2 full
SQUARE FEET1,895
MLS#GC542310
STATUSActive
PROPERTY TYPEResidential - Single Family
SUBDIVISIONUNIT 2 SPRING RIDGE
Property Description
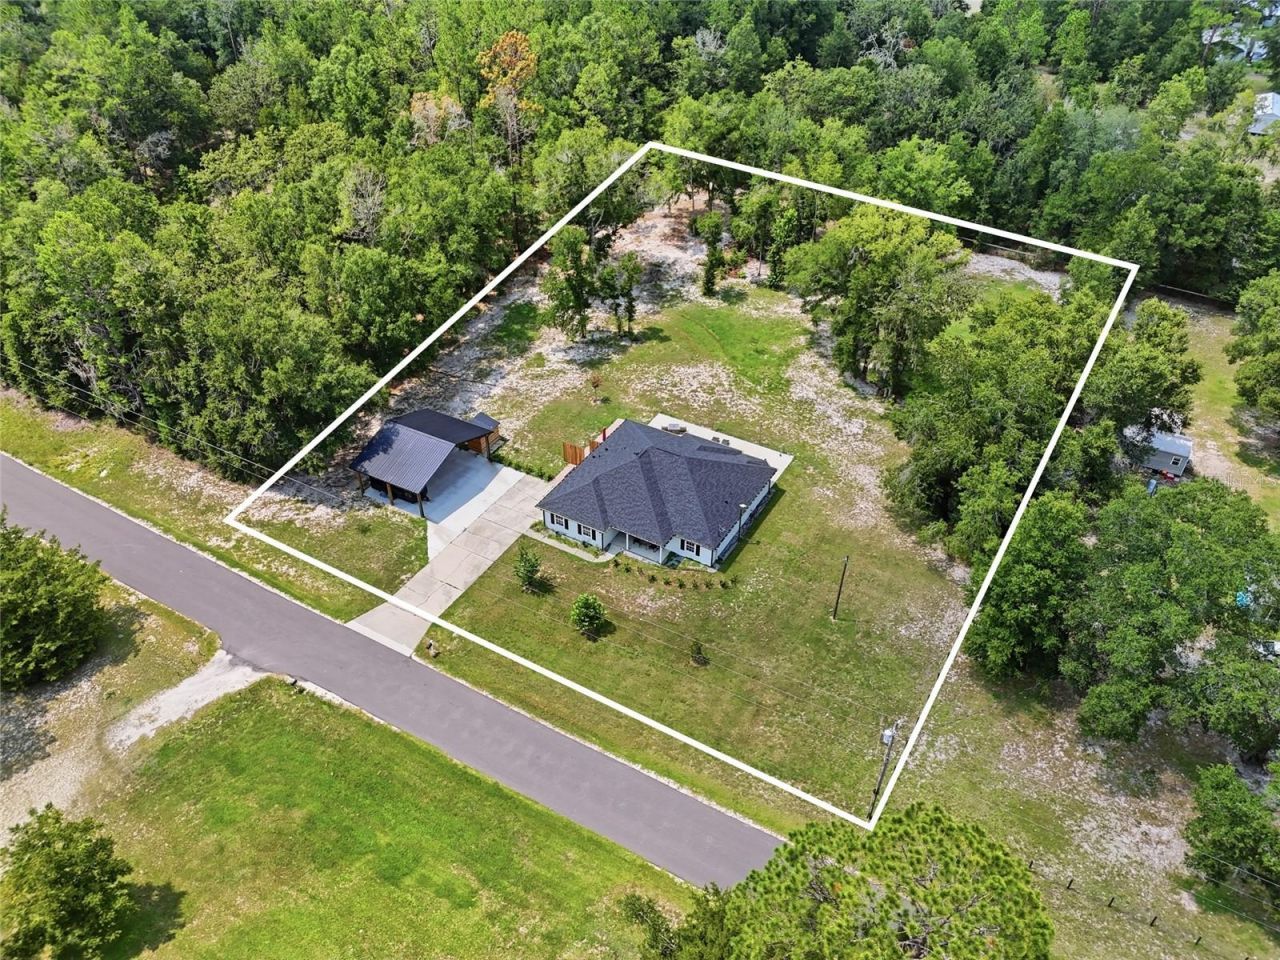
Welcome to this move-in ready and beautifully updated 3-bedroom, 2-bathroom home with a bonus room, set on a peaceful 1.3-acre lot in High Springs with NO HOA. The current owners have thoughtfully refreshed the home with care and attention to detail. Outside, you'll appreciate the new roof (2024), new gutters, new RV port and concrete patio, fresh exterior paint and shutters, low-maintenance landscaping, and a welcoming front porch perfect for morning coffee. Inside, an expansive living room with vaulted ceilings and a cozy gas fireplace sets the tone. The bright kitchen features quartz countertops, stainless steel appliances, ample cabinet space, and a pantry, flowing easily into the dining area for everyday living or hosting friends and family. The primary suite offers a large walk-in closet and a spacious bathroom with double vanities, a jetted tub, and a tiled walk-in shower. Two additional bedrooms with built-in closets share a full bathroom on the opposite side of the home. A bonus room off the dining area provides flexible space for an office, playroom, or workout room. Luxury vinyl plank and tile flooring run throughout-no carpet! Fans, fixtures, switches, and outlets have all been stylishly updated, and the interior has been freshly painted. The laundry room includes new cabinetry and workspace. Additional major updates such as a new HVAC (2024), new water heater (2025), new water softener, fine particle filter, and well-pump house (2025) offer peace of mind. Out back, enjoy the large concrete patio, perfect for unwinding at the end of the day. The property also features a brand-new oversized RV carport, providing excellent covered storage for your RV, boat, or extra vehicles. With 1.3 mostly cleared acres, there's plenty of room to create your ideal outdoor space. Located minutes from downtown High Springs, grocery stores, schools, restaurants, and nearby springs like Ginnie, Poe, and Blue Springs. Don't miss out on this amazing opportunity and schedule an appointment today!
Property Features
Property Type: Residential - Single Family
Cooling: Central Air
Garage: 2 car attached
Heating: Central, Electric
Home Style: Traditional
Lot Size: 1.30 Acres
Roof Type: Shingle
Stories: 1.0
Taxes: $3,543
Year Built: 2004
Amenities
Ceiling Fans(s)
Eat-in Kitchen
High Ceilings
Open Floorplan
Primary Bedroom Main Floor
Stone Counters
Thermostat
Vaulted Ceiling(s)
Walk-In Closet(s)
Lighting
Private Mailbox
Rain Gutters
Feature Descriptions
Additional Rooms: Bonus Room, Den/Library/Office
Appliances: Dishwasher, Dryer, Electric Water Heater, Exhaust Fan, Microwave, Range, Refrigerator, Washer
Directions: Head north on US-27 N/US-41 N/NW 250th St toward NE 2nd Ave as you drive from downtown Newberry, FL. After 12 miles, turn left onto State Hwy 236/NW 182nd Ave/SW Poe Springs Rd. After approximately 7 miles, turn right onto NE 54th Terrace. In just a short
Exterior: HardiPlank Type, Frame
Fireplace: Gas, Living Room
Fireplace Y/N: Yes
Flood Zone Code: X
Flooring: Luxury Vinyl, Tile
Foundation: Slab
Home Warranty Y/N: No
Listing Terms: Cash, Conventional, FHA, VA Loan
Lot: Cleared, Landscaped, Sloped, Paved
Lot Dimensions: 1.3
Other Structures: Finished RV Port
Ownership: Fee Simple
Parking: Driveway, Garage Door Opener, Garage Faces Side, Ground Level
Parking Notes: Driveway, Garage Door Opener, Garage Faces Side, Grou
Patio/Porch: Covered, Front Porch, Patio, Porch
Property Attached Y/N: No
Property Sub-Type: Single Family Residence
Sewer: Septic Tank
Showing Instructions: Appointment Only, Combination Lock Box, See Remarks, ShowingTime
Special Sale Provisions: None
Utilities: BB/HS Internet Available, Cable Available, Electricity Connected, Phone Available, Water Connected
Vegetation: Mature Landscaping, Trees/Landscaped
Water: Well
Water Access Y/N: No
Windows: Blinds
Zoning: RES
Local Schools
High School: Bell High School-GC
Middle School: Bell High School-GC
Elementary School: Bell Elementary School-GC
Listed By / Shown By
Listed By
Agency Name: KELLER WILLIAMS GAINESVILLE REALTY PARTNERS
Agency Contact: 352-240-0600
Shown By
Agent Name: Jonelle Fisher
Agent Phone: (813) 972-3430
Agency Title: Florida Executive Realty

Estimate Your Payment
Estimated Payment
$ 1,551.35 per month $1,110.56 Principal & Interest $295.25 Property Tax $145.54 Homeowner's InsuranceChange Payment Information




Member Participants (and their affiliated licensees, if applicable) shall indicate on their websites that IDX information is provided exclusively for consumers’ personal non-commercial use, that it may not be used for any purpose other than to identify prospective properties consumers may be interested in purchasing, that the data is deemed reliable but is not guaranteed by MLS GRID, and that the use of the MLS GRID Data may be subject to an end user license agreement prescribed by the Member Participant’s applicable MLS if any and as amended from time to time. MLS GRID may, at its discretion, require use of other disclaimers as necessary to protect Member Participant, and/or their MLS from liability.
Based on information submitted to the MLS GRID. All data is obtained from various sources and may not have been verified by broker or MLS GRID. Supplied Open House Information is subject to change without notice. All information should be independently reviewed and verified for accuracy. Properties may or may not be listed by the office/agent presenting the information.
Privacy Policy / DMCA Notice / ADA Accessibility


This site is hosted, designed and copyright
© 1994 - 2026 by
Delta Media Group, Inc. -- Patent Pending --
5300 NE 52nd Place | MLS# GC542310
This single family home located at 5300 NE 52nd Place , High Springs, FL 32643 is currently listed for sale with an asking price of $499,000. This property was built in 2004 and has 3 bedrooms and 2 full baths with 1895 sq. ft. NE 52nd Place is located in the UNIT 2 SPRING RIDGE subdivision. Search UNIT 2 SPRING RIDGE real estate on jfisher.floridaexecutiverealty.com today.