
Jonelle Fisher
REALTOR®



BEDS1
BATHS1 full
SQUARE FEET529
MLS#TB8528094
STATUSActive
PROPERTY TYPEResidential - Condominium
SUBDIVISIONADMIRALS WALK
Property Description
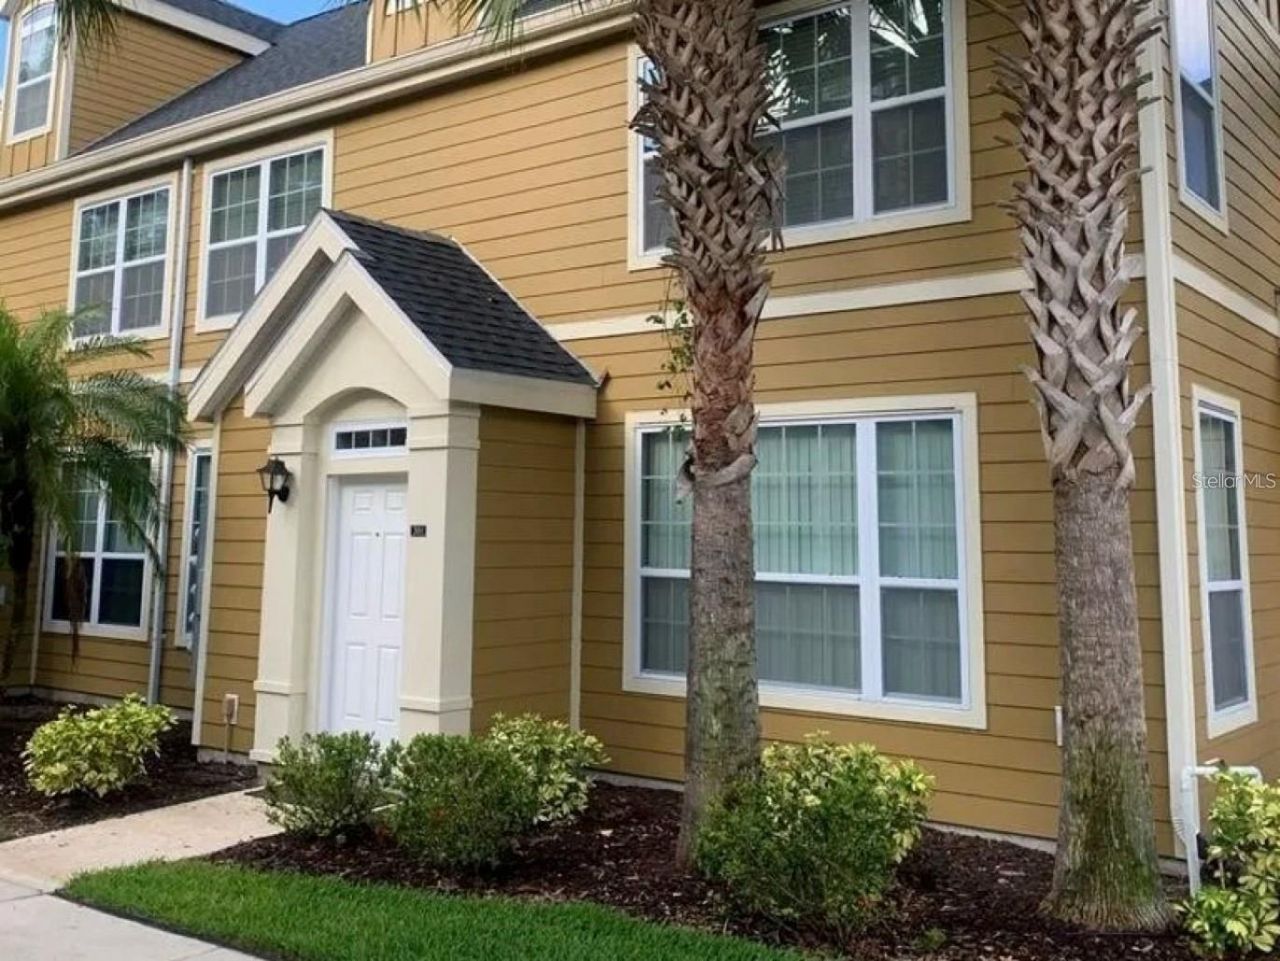
Welcome to Admirals Walk - a gated, highly sought-after community in south Sarasota, FL. With easy access to I-75, premier shopping and dining, the Legacy Trail, and just 7 miles to world-renowned Siesta Key Beach, this location is perfect for a Florida getaway or investment property.This first-floor unit sits at the back of the building, overlooking the community lake and wooded area - offering a level of privacy other units simply don't have. The 1-bedroom, 1-bathroom condo features an open living/dining/kitchen floor plan, wood kitchen cabinetry, and a breakfast bar. Enjoy the convenience of an in-unit laundry closet with stacked washer/dryer, a newer dishwasher, and a newer AC system.The building recently underwent major exterior renovations, including an upgraded roof, new Hardie board siding, and impact-resistant windows - all installed by the community for lasting peace of mind. Water, sewer, and trash are included in the low monthly HOA fee of just $242.Admirals Walk is a pet-friendly community (2 pets per unit, up to 65 lbs each) offering a beautifully remodeled clubhouse with pristine lake views, a resort-style heated pool & spa, a well-equipped fitness center, a playground, and a full-time on-site manager. This convenient south Sarasota location sits next door to Palmer Ranch, within sought-after school districts.Schedule your showing today!
Property Features
Property Type: Residential - Condominium
Cooling: Central Air
Heating: Electric
Home Style: Colonial
Roof Type: Shingle
Stories: 2.0
Taxes: $1,659
Year Built: 2002
Amenities
Eat-in Kitchen
High Ceilings
Kitchen/Family Room Combo
Open Floorplan
Primary Bedroom Main Floor
Solid Wood Cabinets
Walk-In Closet(s)
Window Treatments
Sidewalk
Feature Descriptions
Additional Rooms: Inside Utility
Appliances: Dishwasher, Disposal, Dryer, Electric Water Heater, Microwave, Range, Range Hood, Refrigerator, Washer
Association Amenities: Clubhouse, Fitness Center, Gated, Maintenance, Playground, Pool, Recreation Facilities, Spa/Hot Tub, Vehicle Restrictions
Community Features: Association Recreation - Owned, Buyer Approval Required, Clubhouse, Community Mailbox, Deed Restrictions, Fitness Center, Gated Community - No Guard, No Truck/RV/Motorcycle Parking, Playground, Pool, Sidewalks
Condo Fee: $242/ Monthly
Directions: I-75 to Clark road /Exit 205. Go west on Clark. Turn right (north) on Rand Blvd, about 1 mile, then left on Soldier Circle. Enter gate,
Exterior: Vinyl Siding, Frame
Flood Zone Code: X
Flooring: Carpet, Tile
Foundation: Slab
HOA Y/N: Yes
Home Warranty Y/N: No
Hot Tub: Yes
Listing Terms: Cash, Conventional
Number of Pets: 2
Ownership: Condominium
Parking: Assigned, Guest
Parking Notes: Assigned, Guest
Pets Allowed: Number Limit, Size Limit, Yes
Pets Restrictions: 2 pets, maximum 65 lbs per pet, no aggressive breeds. All pets must have dog DNA registered. See Rules & Regulations for more information.
Pets Size: Large (61-100 Lbs.)
Pets Weight (Max): 65
Property Attached Y/N: No
Property Sub-Type: Condominium
Security: Gated Community
Sewer: Public Sewer
Showing Instructions: ShowingTime
Special Sale Provisions: None
Utilities: Cable Connected, Electricity Connected, Sewer Connected, Water Connected
Vegetation: Mature Landscaping
Water: Public
Water Access Y/N: No
Zoning: RMF3
Room Sizes
Living Room: 11x12
Dining Room: 7x11
Local Schools
High School: Riverview High
Middle School: Sarasota Middle
Elementary School: Ashton Elementary
Listed By / Shown By
Listed By
Agency Name: KNOWN REAL ESTATE LLC
Agency Contact: 813-787-4451
Shown By
Agent Name: Jonelle Fisher
Agent Phone: (813) 972-3430
Agency Title: Florida Executive Realty

Estimate Your Payment
Estimated Payment
$ 510.80 per month $329.38 Principal & Interest $138.25 Property Tax $43.17 Homeowner's InsuranceChange Payment Information




Member Participants (and their affiliated licensees, if applicable) shall indicate on their websites that IDX information is provided exclusively for consumers’ personal non-commercial use, that it may not be used for any purpose other than to identify prospective properties consumers may be interested in purchasing, that the data is deemed reliable but is not guaranteed by MLS GRID, and that the use of the MLS GRID Data may be subject to an end user license agreement prescribed by the Member Participant’s applicable MLS if any and as amended from time to time. MLS GRID may, at its discretion, require use of other disclaimers as necessary to protect Member Participant, and/or their MLS from liability.
Based on information submitted to the MLS GRID. All data is obtained from various sources and may not have been verified by broker or MLS GRID. Supplied Open House Information is subject to change without notice. All information should be independently reviewed and verified for accuracy. Properties may or may not be listed by the office/agent presenting the information.
Privacy Policy / DMCA Notice / ADA Accessibility


This site is hosted, designed and copyright
© 1994 - 2026 by
Delta Media Group, Inc. -- Patent Pending --
5591 Rosehill Road , Unit 104 | MLS# TB8528094
This condo located at 5591 Rosehill Road , Unit 104, Sarasota, FL 34233 is currently listed for sale with an asking price of $148,000. This property was built in 2002 and has 1 bedrooms and 1 full baths with 529 sq. ft. Rosehill Road , Unit 104 is located in the ADMIRALS WALK subdivision. Search ADMIRALS WALK real estate on jfisher.floridaexecutiverealty.com today.