
Jonelle Fisher
REALTOR®



BEDS3
BATHS2 full 1 partial
SQUARE FEET2,388
MLS#FC319123
STATUSActive
PROPERTY TYPEResidential - Single Family
SUBDIVISIONPALM HARBOR
Property Description
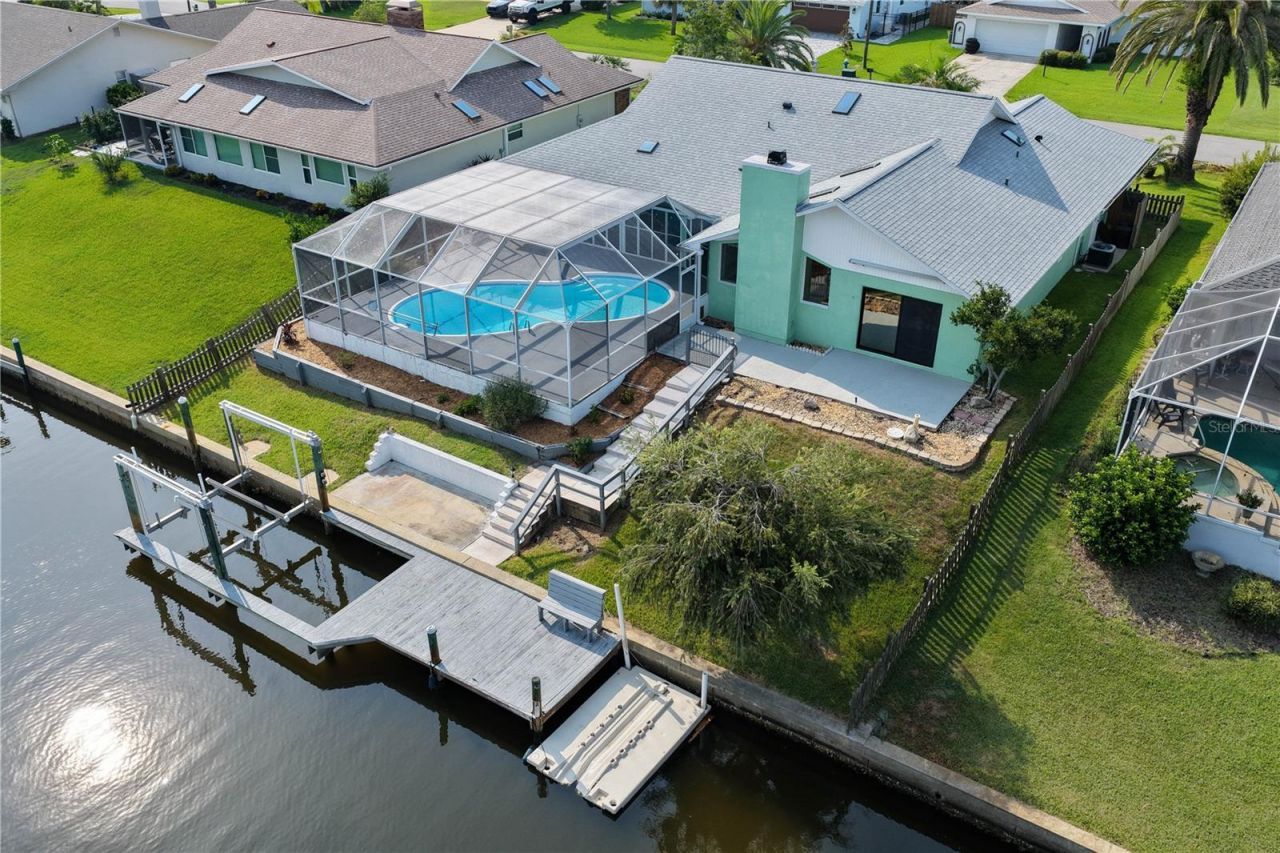
Waterfront Florida living begins here on a saltwater canal with major recent improvements, desirable bright southern exposure, private dock and boat lift, and quick access to Intracoastal and beaches. Located on a quiet Palm Harbor cul-de-sac this home is designed for sunshine, boating, and relaxed coastal living. Solid concrete block construction and split bedroom design keeps the primary suite private from the guest rooms. Besides the 3 bedrooms and 2 1/2 bathrooms the rest of the space is open and flowing. Multiple large sliders and skylights fill this house with sun all day long. The remodeled kitchen features quartz countertops with sea-glass accents, a glass-tile backsplash, newer appliances, refinished solid-wood cabinetry with pull-out shelving, and an additional pantry. Storage is abundant throughout including numerous closets, full size laundry room, even additonal storage off garage (making this home both beautiful and practical). The additional large 500 SF Florida room features expansive sliders, water views, and an easy transition between indoor and outdoor living and gives a total of 2,888 SF usable space. Step out into the 1,500 SF screened-in lanai overlooking the canal with a fully refinished pool (including new skimmer and pump) and the spacious freshly painted deck allowing ample room for multiple seating and dining arrangements. At approximately nine feet deep, the pool is ideal for recreation, swimming, and exercise. Highly desirable southern exposure provides year round full sunlight and the perfect setting for watching rocket launches at night. Boaters will appreciate the preferable mid-canal location, private dock, 8,000 lb boat lift installed in 2021, dedicated floating jet-ski dock, solid concrete seawall, and quick trips to the Intracoastal (and St. Augstine and Daytona Beach). Recent improvements include a new 2025 Gold Standard roof (per latest 2021 code), new impact rated skylights, new hot water heater (12/25), and freshly painted garage. This home has NEVER FLOODED. A recent 4 Point Inspection and Uniform Mitigation Verification Report document this home's construction and wind-mitigation features for significant insurance discounts (all available upon request). No HOA. This is the quintessential Palm Coast waterfront home for year-round living or a sunny Florida escape. Bring your boat, your jet ski, your fishing pole, and your love of the water. ***SEE VIRTUAL TOUR for a walkthrough video***
Upcoming Open Houses
Open House Sunday August 2nd, 12:00pm - 2:00pm
Open House Friday August 7th, 12:00pm - 2:00pm
Open House Saturday August 8th, 12:00pm - 2:00pm
Property Features
Property Type: Residential - Single Family
Cooling: Central Air
Fenced: Yes
Garage: 2 car attached
Heating: Central, Electric
Home Style: Traditional
Lot Size: 0.23 Acres
Roof Type: Shingle
Stories: 1.0
Taxes: $4,806
Year Built: 1983
Amenities
Built-in Features
Ceiling Fans(s)
Central Vaccum
Eat-in Kitchen
High Ceilings
Kitchen/Family Room Combo
Open Floorplan
Primary Bedroom Main Floor
Solid Surface Counters
Solid Wood Cabinets
Split Bedroom
Thermostat
Vaulted Ceiling(s)
Walk-In Closet(s)
Window Treatments
Lighting
Private Mailbox
Rain Gutters
Sliding Doors
Storage
Feature Descriptions
Additional Rooms: Family Room, Florida Room, Formal Dining Room Separate, Formal Living Room Separate, Inside Utility, Storage Rooms
Appliances: Built-In Oven, Cooktop, Dishwasher, Disposal, Dryer, Electric Water Heater, Exhaust Fan, Microwave, Refrigerator, Washer, Water Softener
Body of Water: SALT WATER CANAL
Directions: Palm Harbor Pkwy to Club Field Dr. Turn right on Christopher Ct. Turn left on Cherry Ct.
Exterior: Block, Concrete, Stucco
Fencing: Chain Link, Wood
Fireplace: Family Room, Wood Burning
Fireplace Y/N: Yes
Flood Zone Code: X
Flooring: Luxury Vinyl, Tile
Foundation: Slab
Frontage Canal Salt: 80
Home Warranty Y/N: No
Listing Terms: Cash, Conventional, FHA, VA Loan
Lot Dimensions: 0.23
Other Equipment: Irrigation Equipment
Ownership: Fee Simple
Parking: Circular Driveway, Driveway, Garage Door Opener, Ground Level, Oversized
Parking Notes: Circular Driveway, Driveway, Garage Door Opener, Grou
Patio/Porch: Covered, Enclosed, Front Porch, Patio, Porch, Rear Porch, Screened
Pets Allowed: Yes
Pool: Auto Cleaner, Fiberglass, In Ground, Lighting, Screen Enclosure
Property Attached Y/N: No
Property Sub-Type: Single Family Residence
Sewer: Public Sewer
Showing Instructions: Sentri Lock Box, ShowingTime
Special Sale Provisions: None
Special View Info: Water
Swimming Pool: Yes
Utilities: Cable Connected, Electricity Connected, Phone Available, Public, Sewer Connected, Sprinkler Well, Water Connected
Vegetation: Trees/Landscaped
Water: Public
Water Access: Canal - Saltwater
Water Access Y/N: Yes
Waterfront Features: Canal - Saltwater, Lift, Minimum Wake Zone, Seawall - Concrete
Water View: Canal
Windows: Skylight(s), Double Pane Windows
Zoning: SFR-2
Room Sizes
Living Room: 14x21
Family Room: 15.5x14.5
Dining Room: 12x17
Kitchen: 14x14
Laundry: 8.5x8
Bedroom 2: 11x14.75
Bedroom 3: 12x15
Primary Bedroom: 15.75x13.75
Primary Bathroom: 8.5x13.75
Florida Room: 30x13
Bathroom 2: 5x11.5
Bathroom 3: 6x6
Local Schools
High School: Matanzas High
Middle School: Indian Trails Middle-FC
Elementary School: Old Kings Elementary
Listed By / Shown By
Listed By
Agency Name: REALTY EXCHANGE, LLC
Agency Contact: 386-446-0017
Shown By
Agent Name: Jonelle Fisher
Agent Phone: (813) 972-3430
Agency Title: Florida Executive Realty

Estimate Your Payment
Estimated Payment
$ 1,973.52 per month $1,390.76 Principal & Interest $400.50 Property Tax $182.26 Homeowner's InsuranceChange Payment Information




Member Participants (and their affiliated licensees, if applicable) shall indicate on their websites that IDX information is provided exclusively for consumers’ personal non-commercial use, that it may not be used for any purpose other than to identify prospective properties consumers may be interested in purchasing, that the data is deemed reliable but is not guaranteed by MLS GRID, and that the use of the MLS GRID Data may be subject to an end user license agreement prescribed by the Member Participant’s applicable MLS if any and as amended from time to time. MLS GRID may, at its discretion, require use of other disclaimers as necessary to protect Member Participant, and/or their MLS from liability.
Based on information submitted to the MLS GRID. All data is obtained from various sources and may not have been verified by broker or MLS GRID. Supplied Open House Information is subject to change without notice. All information should be independently reviewed and verified for accuracy. Properties may or may not be listed by the office/agent presenting the information.
Privacy Policy / DMCA Notice / ADA Accessibility


This site is hosted, designed and copyright
© 1994 - 2026 by
Delta Media Group, Inc. -- Patent Pending --
6 Cherry Court | MLS# FC319123
This single family home located at 6 Cherry Court , Palm Coast, FL 32137 is currently listed for sale with an asking price of $624,900. This property was built in 1983 and has 3 bedrooms and 2 full and 1 partial baths with 2388 sq. ft. Cherry Court is located in the PALM HARBOR subdivision. Search PALM HARBOR real estate on jfisher.floridaexecutiverealty.com today.