
Jonelle Fisher
REALTOR®



BEDS2
BATHS2 full
SQUARE FEET1,416
MLS#O6426673
STATUSActive
PROPERTY TYPERental - Condominium
SUBDIVISIONWELLESLEY CONDO
Property Description
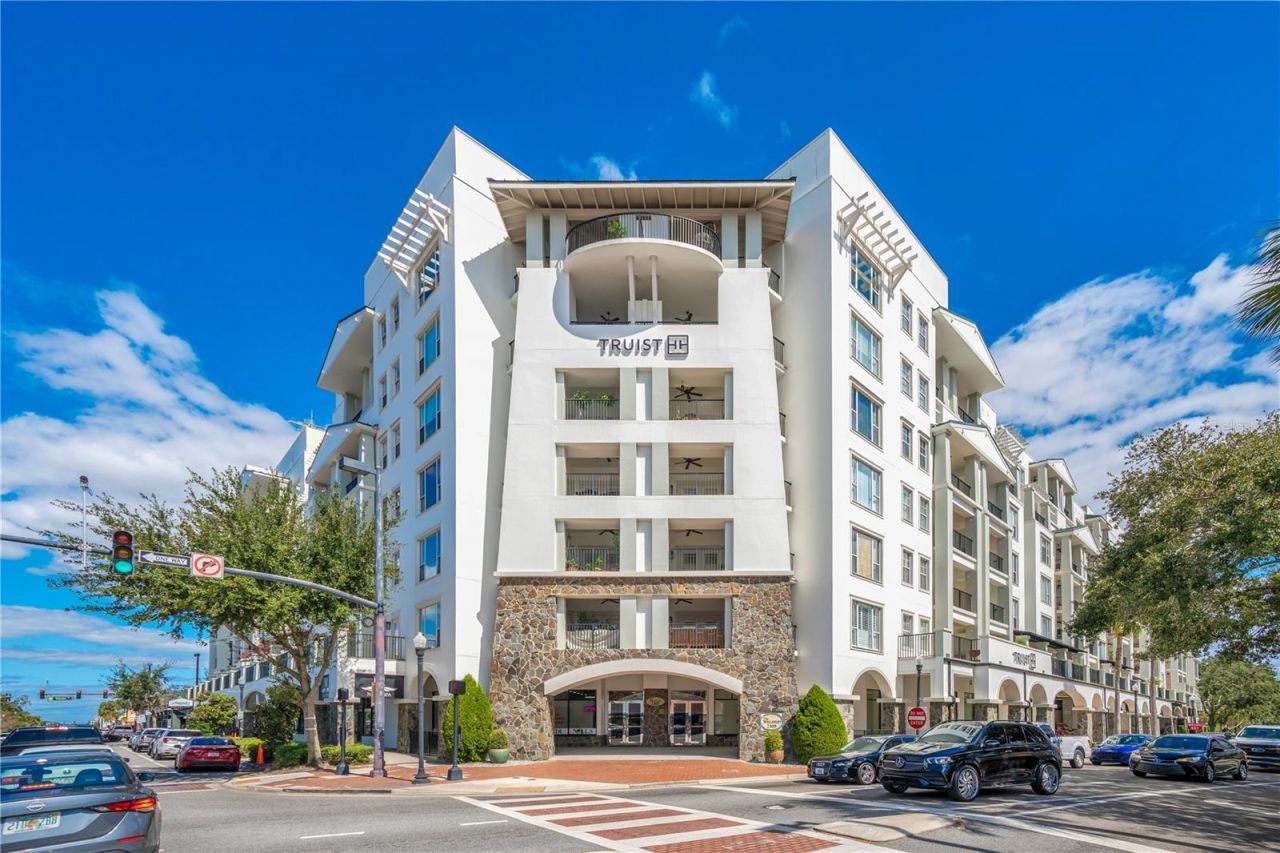
Here is a great opportunity to live at the landmark Wellesley Condominium in College Park.SPECIAL FEATURES: Sought After GAS GRILL, This wonderful 2nd Floor condominium, a 2 Bedroom, 2 Bath home offers all the features you'd expect. Gourmet kitchen, including breakfast bar, granite counter tops, GE appliances, Balcony, wood flooring throughout the home, Designer decorated with newer custom light fixtures, crown molding throughout and many premium finishes! There are only a few condo homes with this floor plan in Phase II. 2 parking spaces are conveniently located in the first floor access controlled garage. Amenities include a dedicated Concierge team (7 days 9am-9pm), well-appointed clubroom, 24 hour fitness center, rooftop pool, chilled wine room and dog run. Need a extra Bedroom occasionally? The Davidson Suite, 1/1, is available for guest lodging. Orlando's finest College Park dining, charming boutiques and shops make the good life complete. Easy access to major highways, minutes from downtown and Winter Park. Call today to see this breathtaking residence. Schedule your private showing today!
Property Features
Property Type: Rental - Condominium
Cooling: Central Air
Garage: 2 car attached
Heating: Central, Electric
Lot Size: 0.04 Acres
Stories: 5.0
Year Built: 2007
Amenities
Kitchen/Family Room Combo
Living Room/Dining Room Combo
Open Floorplan
Solid Wood Cabinets
Stone Counters
Thermostat
Walk-In Closet(s)
Balcony
Courtyard
Dog Run
French Doors
Lighting
Feature Descriptions
Appliances: Dishwasher, Disposal, Dryer, Microwave, Range, Refrigerator, Washer
Association Amenities: Clubhouse, Elevators, Fitness Center, Gated, Vehicle Restrictions
Community Features: Pool
Directions: From I-4,west on Princeton right onto Edgewater Dr. Bldg is on the corner of Smith and Edgewater. Go one bk north on Edgewater, 1st right onto Vassar. Parking is on first Floor (under the building) or 2nd floor driving up third driveway/ramp from Vassar.
Flood Zone Code: X
HOA Y/N: Yes
Home Warranty Y/N: No
Lease Terms: Twelve Months
Lot Dimensions: 0.04
Parking: Assigned, Garage Door Opener, Ground Level
Parking Notes: Assigned, Garage Door Opener, Ground Level
Patio/Porch: Covered, Patio
Pets Allowed: No
Pool: Gunite, Heated, In Ground, Lighting, Salt Water
Property Attached Y/N: No
Property Sub-Type: Condominium
Showing Instructions: Appointment Only, Call Listing Agent, Listing Agent Must Accompany, See Remarks
Utilities: BB/HS Internet Available, Electricity Connected, Fiber Optics, Natural Gas Connected, Sewer Connected, Water Connected
Water: Public
Water Access Y/N: No
Room Sizes
Primary Bedroom: 14x15
Bedroom 2: 13x13
Dining Room: 10x18
Living Room: 15x18
Kitchen: 9x12
Local Schools
High School: Edgewater High
Middle School: College Park Middle
Elementary School: Princeton Elem
Listed By / Shown By
Listed By
Agency Name: KARICK PRICE & ASSOCIATES
Agency Contact: 407-895-8480
Shown By
Agent Name: Jonelle Fisher
Agent Phone: (813) 972-3430
Agency Title: Florida Executive Realty





Member Participants (and their affiliated licensees, if applicable) shall indicate on their websites that IDX information is provided exclusively for consumers’ personal non-commercial use, that it may not be used for any purpose other than to identify prospective properties consumers may be interested in purchasing, that the data is deemed reliable but is not guaranteed by MLS GRID, and that the use of the MLS GRID Data may be subject to an end user license agreement prescribed by the Member Participant’s applicable MLS if any and as amended from time to time. MLS GRID may, at its discretion, require use of other disclaimers as necessary to protect Member Participant, and/or their MLS from liability.
Based on information submitted to the MLS GRID. All data is obtained from various sources and may not have been verified by broker or MLS GRID. Supplied Open House Information is subject to change without notice. All information should be independently reviewed and verified for accuracy. Properties may or may not be listed by the office/agent presenting the information.
Privacy Policy / DMCA Notice / ADA Accessibility


This site is hosted, designed and copyright
© 1994 - 2026 by
Delta Media Group, Inc. -- Patent Pending --
630 Vassar Street , Unit 2205 | MLS# O6426673
This property located at 630 Vassar Street , Unit 2205, Orlando, FL 32804 is currently listed for rent with an asking price of $3,650 / Monthly. Search Orlando real estate on jfisher.floridaexecutiverealty.com today.