
Jonelle Fisher
REALTOR®



BEDS3
BATHS2 full
SQUARE FEET1,640
MLS#A4674978
STATUSActive
PROPERTY TYPEResidential - Single Family
SUBDIVISIONTALON PRESERVE
Property Description
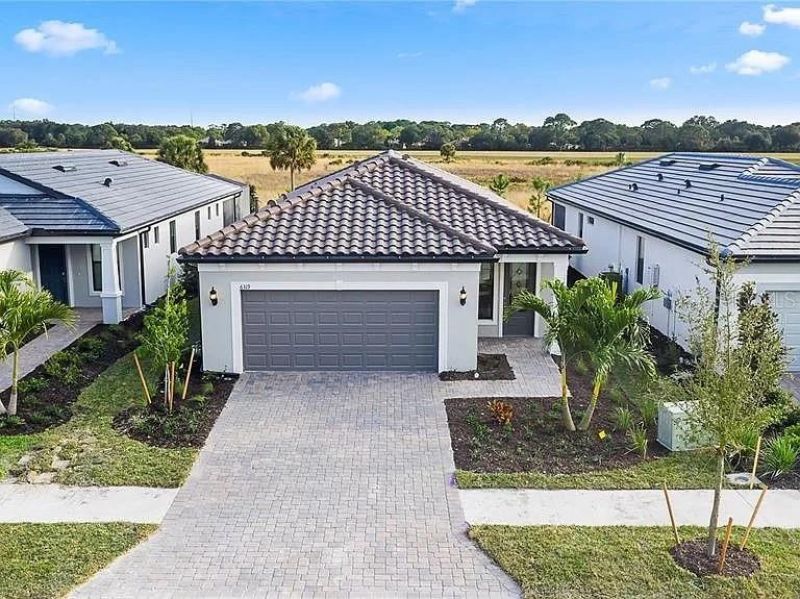
Move-in ready and better than new! Completed in January 2022, this popular Hallmark detached villa floor plan in Talon Preserve on Palmer Ranch offers 3 bedrooms, 2 bathrooms, and a private pool. Home features include an upgraded lot, upgraded kitchen cabinets, quartz countertops, stainless-steel appliances, 18x18 tile throughout, and 8' interior doors. Bathrooms offer a spa-like feel with upgraded cabinets, premium countertops, and large wall tiles. Premium Lot features direct view of Eagle's Nest and a minute walk to the Amenity Center! No additional building around the home.Talon Preserve is a gated, maintenance-free community with exceptional resort-style amenities under construction, including a restaurant/bar, community pool and hot tub, wellness and spa services, fire pit, sports courts, nature trails, and direct access to the Legacy Trail. Move-in ready and perfectly located in one of Palmer Ranch's newest communities.
Property Features
Property Type: Residential - Single Family
Cooling: Central Air, Humidity Control
Garage: 2 car attached
Heating: Natural Gas
Home Style: Ranch
Lot Size: 0.13 Acres
Roof Type: Tile
Stories: 1.0
Taxes: $5,685
Year Built: 2022
Amenities
Ceiling Fans(s)
Kitchen/Family Room Combo
Open Floorplan
Pest Guard System
Primary Bedroom Main Floor
Smart Home
Thermostat
Walk-In Closet(s)
Lighting
Private Entrance
Private Yard
Rain Gutters
Sidewalk
Sliding Doors
Storage
Feature Descriptions
Appliances: Dishwasher, Disposal, Dryer, Gas Water Heater, Microwave, Range, Washer
Association Amenities: Cable TV, Clubhouse, Gated, Lobby Key Required, Maintenance, Park, Pickleball Court(s), Playground, Pool, Recreation Facilities, Security, Spa/Hot Tub, Tennis Court(s)
Builder: DIVOSTA
Community Features: Clubhouse, Dog Park, Gated Community - Guard, Golf Carts OK, Irrigation-Reclaimed Water, Park, Playground, Pool, Restaurant, Sidewalks, Tennis Court(s), Street Lights
Days on Site: 213
Directions: From I-75 South take exit 200 for FL-681 S toward Venice/Osprey (Please note, you can not access FL-681 S from I-75 North), Use the left 2 lanes to turn left onto Honore Ave (at the first traffic light), Enter Talon Preserve - go past the guard building,
Exterior: Block, Stucco
Flood Zone Code: X
Flooring: Tile
Foundation: Slab
HOA Fee: 326/ Quarterly
HOA Y/N: Yes
Home Warranty Y/N: No
Hot Tub: Yes
Listing Terms: Cash, Conventional, VA Loan
Lot: Landscaped, Sidewalk, Paved
Lot Dimensions: 0.13
Other Equipment: Irrigation Equipment, Private Entrance, Private Yard
Other Fees: $600/ Annual
Ownership: Fee Simple
Parking: Driveway, Golf Cart Parking, Guest, On Street
Parking Notes: Driveway, Golf Cart Parking, Guest, On Street
Pets Allowed: Cats OK, Dogs OK
Pets Size: Extra Large (101+ Lbs.)
Pool: Child Safety Fence, Deck, Heated, In Ground, Lighting, Salt Water
Property Attached Y/N: No
Property Sub-Type: Single Family Residence
Security: Gated Community, Smoke Detector(s)
Sewer: Public Sewer
Showing Instructions: Supra Lock Box
Spa: Above Ground
Special Sale Provisions: None
Swimming Pool: Yes
Utilities: Cable Available, Cable Connected, Electricity Available, Electricity Connected, Natural Gas Available, Natural Gas Connected, Sewer Available, Sewer Connected, Sprinkler Recycled, Underground Utilities, Water Available, Water Connected
Water: Public
Water Access Y/N: No
Windows: Blinds, ENERGY STAR Qualified Windows
Zoning: RSF1
Room Sizes
Great Room: 14x15
Kitchen: 14x8
Primary Bedroom: 14x14
Bedroom 2: 11x11
Bathroom 3: 10x10
Primary Bathroom: 14x8
Bathroom 2: 8x8
Laundry: 8x8
Balcony/Porch/Lanai: 30x30
Local Schools
High School: Venice Senior High
Middle School: Laurel Nokomis Middle
Elementary School: Laurel Nokomis Elementary
Listed By / Shown By
Listed By
Agency Name: COMPASS FLORIDA LLC
Agency Contact: 941-279-3630
Shown By
Agent Name: Jonelle Fisher
Agent Phone: (813) 972-3430
Agency Title: Florida Executive Realty

Estimate Your Payment
Estimated Payment
$ 2,556.76 per month $1,841.66 Principal & Interest $473.75 Property Tax $241.35 Homeowner's InsuranceChange Payment Information




Member Participants (and their affiliated licensees, if applicable) shall indicate on their websites that IDX information is provided exclusively for consumers’ personal non-commercial use, that it may not be used for any purpose other than to identify prospective properties consumers may be interested in purchasing, that the data is deemed reliable but is not guaranteed by MLS GRID, and that the use of the MLS GRID Data may be subject to an end user license agreement prescribed by the Member Participant’s applicable MLS if any and as amended from time to time. MLS GRID may, at its discretion, require use of other disclaimers as necessary to protect Member Participant, and/or their MLS from liability.
Based on information submitted to the MLS GRID. All data is obtained from various sources and may not have been verified by broker or MLS GRID. Supplied Open House Information is subject to change without notice. All information should be independently reviewed and verified for accuracy. Properties may or may not be listed by the office/agent presenting the information.
Privacy Policy / DMCA Notice / ADA Accessibility


This site is hosted, designed and copyright
© 1994 - 2026 by
Delta Media Group, Inc. -- Patent Pending --
6319 Crested Eagle Lane | MLS# A4674978
This single family home located at 6319 Crested Eagle Lane, Nokomis, FL 34275 is currently listed for sale with an asking price of $827,500. This property was built in 2022 and has 3 bedrooms and 2 full baths with 1640 sq. ft. Crested Eagle Lane is located in the TALON PRESERVE subdivision. Search TALON PRESERVE real estate on jfisher.floridaexecutiverealty.com today.