
Jonelle Fisher
REALTOR®



BEDS4
BATHS3 full 2 partial
SQUARE FEET2,815
MLS#S5154509
STATUSActive
PROPERTY TYPEResidential - Single Family
SUBDIVISIONREUNION
Property Description
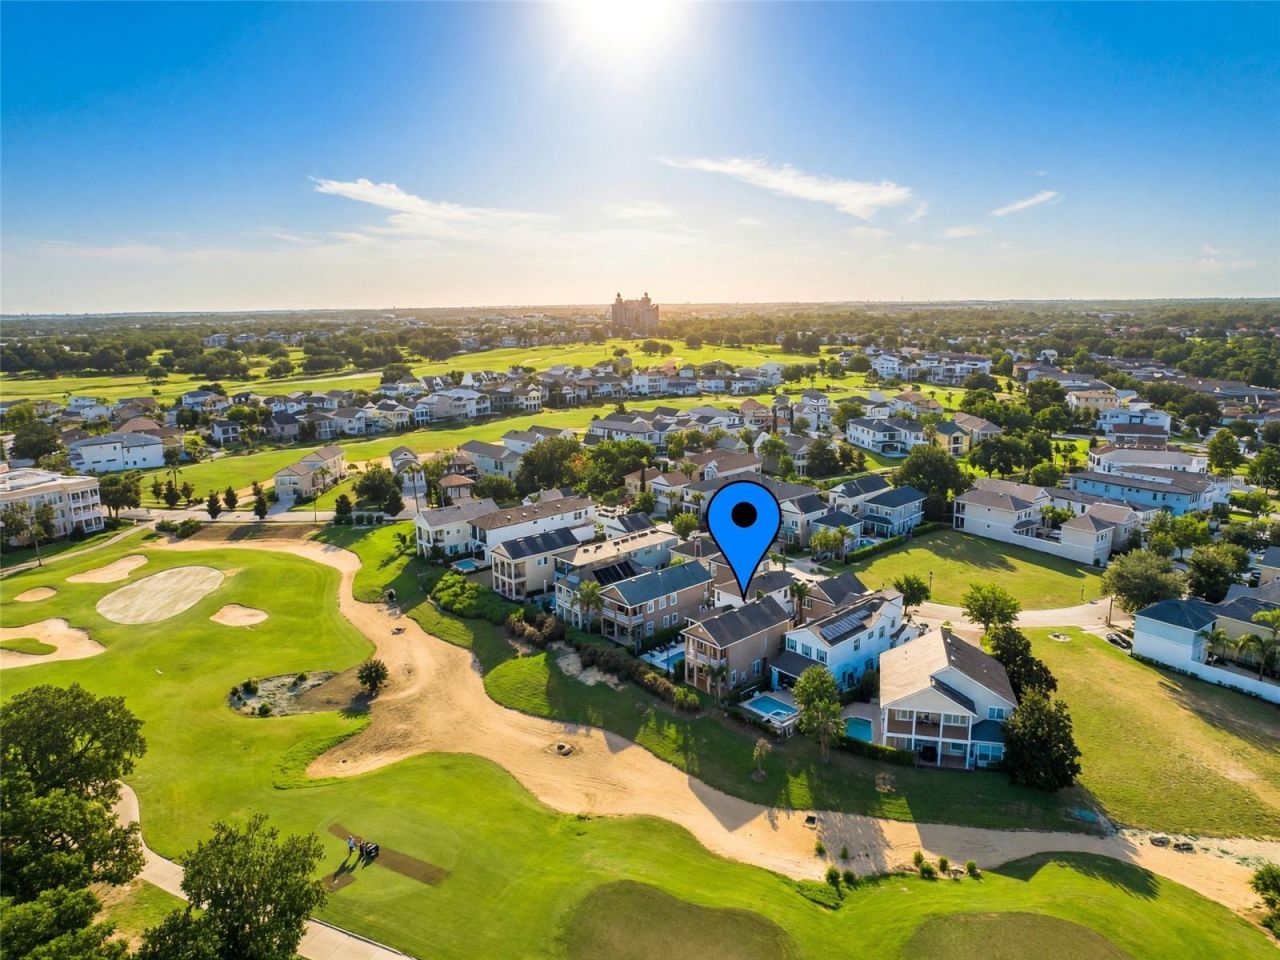
Virtually Staged. Exceptional 4-bedroom, 5-bathroom home on Arnold Palmer Championship Course (Hole 5) in gated Reunion Resort. This property features fresh interior paint, brand-new kitchen appliances, granite kitchen and bathroom surfaces, new washer/dryer in the primary residence, plantation shutters throughout, and 2-car garage. Open floor plan with soaring ceilings and natural light flows from the gourmet kitchen with granite countertops to spacious living areas perfect for entertaining, enhanced by a ceiling speaker system. Primary suite upstairs features spa-inspired ensuite with dual sinks, jetted soaking tub, and stand-up shower, large walk-in closet, plus private golf course balcony. Two additional bedrooms upstairs with another full bathroom accommodate family or guests. Separate fully-equipped in-law suite with one bedroom, full bathroom, kitchenette, and living room featuring private entrance-ideal for extended guests or rental income. Heated and cooled resort-style pool sits in fully fenced courtyard with vinyl fencing, covered patio for al fresco dining, and half pool bath. Reunion Resort community offers three championship golf courses, water park, lazy rivers, wave pools, luxury spa, tennis, and fitness centers. HOA covers lawn care, irrigation, pest control, high-speed internet, cable, pressure washing, and 24-hour gated security. Zoned for short-term rentals with excellent cash flow potential. Minutes from I-4, 429, and Central Florida attractions. Perfect as primary residence, vacation retreat, or investment property. Property does not include resort membership. Up to 1% towards buyer's closing costs if using Seller's preferred lender, terms and conditions apply.
Property Features
Property Type: Residential - Single Family
Cooling: Central Air
Fenced: Yes
Garage: 2
Heating: Central, Electric
Lot Size: 0.12 Acres
Roof Type: Shingle
Stories: 2.0
Taxes: $3,217
Year Built: 2006
Amenities
Ceiling Fans(s)
Crown Molding
Dry Bar
High Ceilings
PrimaryBedroom Upstairs
Thermostat
Walk-In Closet(s)
Balcony
Courtyard
French Doors
Sidewalk
Feature Descriptions
Additional Rooms: Interior In-Law Suite w/Private Entry
Appliances: Built-In Oven, Dishwasher, Disposal, Dryer, Electric Water Heater, Microwave, Refrigerator, Washer
Association Amenities: Clubhouse, Fitness Center, Gated, Golf Course, Park, Playground, Pool, Recreation Facilities, Security, Tennis Court(s)
Community Features: Clubhouse, Deed Restrictions, Dog Park, Fitness Center, Gated Community - Guard, Golf Carts OK, Golf, Park, Playground, Pool, Restaurant, Sidewalks, Tennis Court(s)
Directions: From I-4, take Exit 64 for US-192 W toward Magic Kingdom/Kissimmee. Continue west on US-192, then turn left onto N Old Lake Wilson Road. Turn right onto Livingston Road, then left onto Excitement Drive. Continue straight, and the property at 7526 Exciteme
Exterior: Block, Concrete, Stucco
Fencing: Fenced, Vinyl
Flood Zone Code: X
Flooring: Carpet, Tile
Foundation: Slab
HOA Fee: 624.95/ Monthly
HOA Y/N: Yes
Home Warranty Y/N: No
Listing Terms: Cash, Conventional
Lot: On Golf Course, Sidewalk
Lot Dimensions: 0.12
Other Equipment: Irrigation Equipment
Ownership: Fee Simple
Parking: Driveway
Parking Notes: Driveway
Patio/Porch: Front Porch, Rear Porch
Pets Allowed: Yes
Pets Restrictions: Buyer to verify pet restrictions/policy with HOA.
Pool: Child Safety Fence, Heated, In Ground, Outside Bath Access, Pool Alarm
Property Attached Y/N: No
Property Sub-Type: Single Family Residence
Security: Smoke Detector(s)
Sewer: Public Sewer
Showing Instructions: Appointment Only, See Remarks, ShowingTime
Special Sale Provisions: None
Swimming Pool: Yes
Utilities: BB/HS Internet Available, Cable Connected, Electricity Connected, Phone Available, Sewer Connected, Water Connected
Vegetation: Mature Landscaping, Trees/Landscaped
Water: Public
Water Access Y/N: No
Windows: Blinds, Shutters
Zoning: OPUD
Room Sizes
Living Room: 22x30
Kitchen: 15x10
Primary Bedroom: 18x13
Bedroom 2: 13x14
Bedroom 3: 12x14
Primary Bathroom: 13x14
Bathroom 2: 7x11
Bathroom 3: 7x3
Bedroom 4: 13x20
Bathroom 4: 13x6
Listed By / Shown By
Listed By
Agency Name: KELLER WILLIAMS REALTY AT THE LAKES
Agency Contact: 407-566-1800
Shown By
Agent Name: Jonelle Fisher
Agent Phone: (813) 972-3430
Agency Title: Florida Executive Realty

Estimate Your Payment
Estimated Payment
$ 1,765.84 per month $1,324.21 Principal & Interest $268.08 Property Tax $173.54 Homeowner's InsuranceChange Payment Information




Member Participants (and their affiliated licensees, if applicable) shall indicate on their websites that IDX information is provided exclusively for consumers’ personal non-commercial use, that it may not be used for any purpose other than to identify prospective properties consumers may be interested in purchasing, that the data is deemed reliable but is not guaranteed by MLS GRID, and that the use of the MLS GRID Data may be subject to an end user license agreement prescribed by the Member Participant’s applicable MLS if any and as amended from time to time. MLS GRID may, at its discretion, require use of other disclaimers as necessary to protect Member Participant, and/or their MLS from liability.
Based on information submitted to the MLS GRID. All data is obtained from various sources and may not have been verified by broker or MLS GRID. Supplied Open House Information is subject to change without notice. All information should be independently reviewed and verified for accuracy. Properties may or may not be listed by the office/agent presenting the information.
Privacy Policy / DMCA Notice / ADA Accessibility


This site is hosted, designed and copyright
© 1994 - 2026 by
Delta Media Group, Inc. -- Patent Pending --
7526 Excitement Drive | MLS# S5154509
This single family home located at 7526 Excitement Drive , Reunion, FL 34747 is currently listed for sale with an asking price of $595,000. This property was built in 2006 and has 4 bedrooms and 3 full and 2 partial baths with 2815 sq. ft. Excitement Drive is located in the REUNION subdivision. Search REUNION real estate on jfisher.floridaexecutiverealty.com today.