
Jonelle Fisher
REALTOR®



BEDS4
BATHS2 full 1 partial
SQUARE FEET2,627
MLS#W7887861
STATUSActive
PROPERTY TYPERental - Single Family
SUBDIVISIONMITCHELL 54 WEST
Property Description
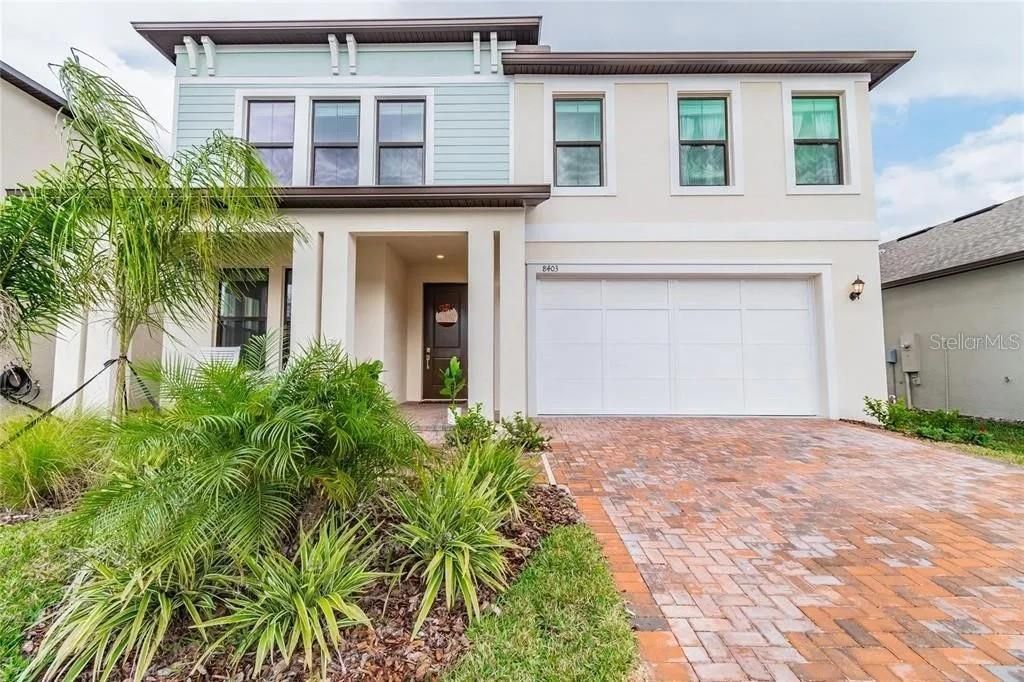
Enjoy breathtaking pond views from this stunning, like-new home that perfectly blends modern style, comfort, and space. This beautiful two-story residence features 4 bedrooms, 2.5 bathrooms, a flex room, a spacious loft, and an open-concept layout designed for everyday living and entertaining.The gourmet kitchen is equipped with quartz countertops, stainless steel appliances, a gas cooktop, and a large center island, making it ideal for cooking and gathering. The covered lanai and the owner's suite both overlook the tranquil pond, creating the perfect setting to relax and unwind.Located in the highly sought-after Bryant Square community, residents enjoy access to a resort-style pool and a convenient location near shopping, dining, the airport, Gulf Coast beaches, and A-rated schools.This exceptional rental offers the perfect combination of comfort, convenience, and scenic waterfront living.
Property Features
Property Type: Rental - Single Family
Cooling: Central Air
Garage: 2 car attached
Heating: Central
Lot Size: 0.13 Acres
Stories: 2.0
Year Built: 2021
Amenities
High Ceilings
In Wall Pest System
Kitchen/Family Room Combo
Open Floorplan
PrimaryBedroom Upstairs
Stone Counters
Thermostat
Walk-In Closet(s)
Feature Descriptions
Appliances: Built-In Oven, Cooktop, Dishwasher, Disposal, Dryer, Gas Water Heater, Microwave, Range Hood, Refrigerator, Wine Refrigerator
Days on Site: 5
Directions: South of 54 turn left on little road, community is on your right
Flood Zone Code: X
HOA Y/N: Yes
Home Warranty Y/N: No
Lease Terms: Twelve Months
Lot Dimensions: 0.13
Pets Allowed: Cats OK, Dogs OK, Pet Deposit
Property Attached Y/N: No
Property Sub-Type: Single Family Residence
Showing Instructions: 24 Hour Notice, Appointment Only, Call Listing Agent
Water Access Y/N: No
Room Sizes
Primary Bedroom: 14x15
Local Schools
High School: J.W. Mitchell High-PO
Middle School: Seven Springs Middle-PO
Elementary School: Seven Springs Elementary-PO
Listed By / Shown By
Listed By
Agency Name: CHARLES RUTENBERG REALTY INC
Agency Contact: 866-580-6402
Shown By
Agent Name: Jonelle Fisher
Agent Phone: (813) 972-3430
Agency Title: Florida Executive Realty





Member Participants (and their affiliated licensees, if applicable) shall indicate on their websites that IDX information is provided exclusively for consumers’ personal non-commercial use, that it may not be used for any purpose other than to identify prospective properties consumers may be interested in purchasing, that the data is deemed reliable but is not guaranteed by MLS GRID, and that the use of the MLS GRID Data may be subject to an end user license agreement prescribed by the Member Participant’s applicable MLS if any and as amended from time to time. MLS GRID may, at its discretion, require use of other disclaimers as necessary to protect Member Participant, and/or their MLS from liability.
Based on information submitted to the MLS GRID. All data is obtained from various sources and may not have been verified by broker or MLS GRID. Supplied Open House Information is subject to change without notice. All information should be independently reviewed and verified for accuracy. Properties may or may not be listed by the office/agent presenting the information.
Privacy Policy / DMCA Notice / ADA Accessibility


This site is hosted, designed and copyright
© 1994 - 2026 by
Delta Media Group, Inc. -- Patent Pending --
8403 Capstone Ranch Drive | MLS# W7887861
This property located at 8403 Capstone Ranch Drive , New Port Richey, FL 34655 is currently listed for rent with an asking price of $3,300 / Monthly. Search New Port Richey real estate on jfisher.floridaexecutiverealty.com today.