
Jonelle Fisher
REALTOR®



BEDS3
BATHS3 full
SQUARE FEET2,805
MLS#OM728688
STATUSActive
PROPERTY TYPEResidential - Single Family
SUBDIVISIONCANDLER HILLS
Property Description
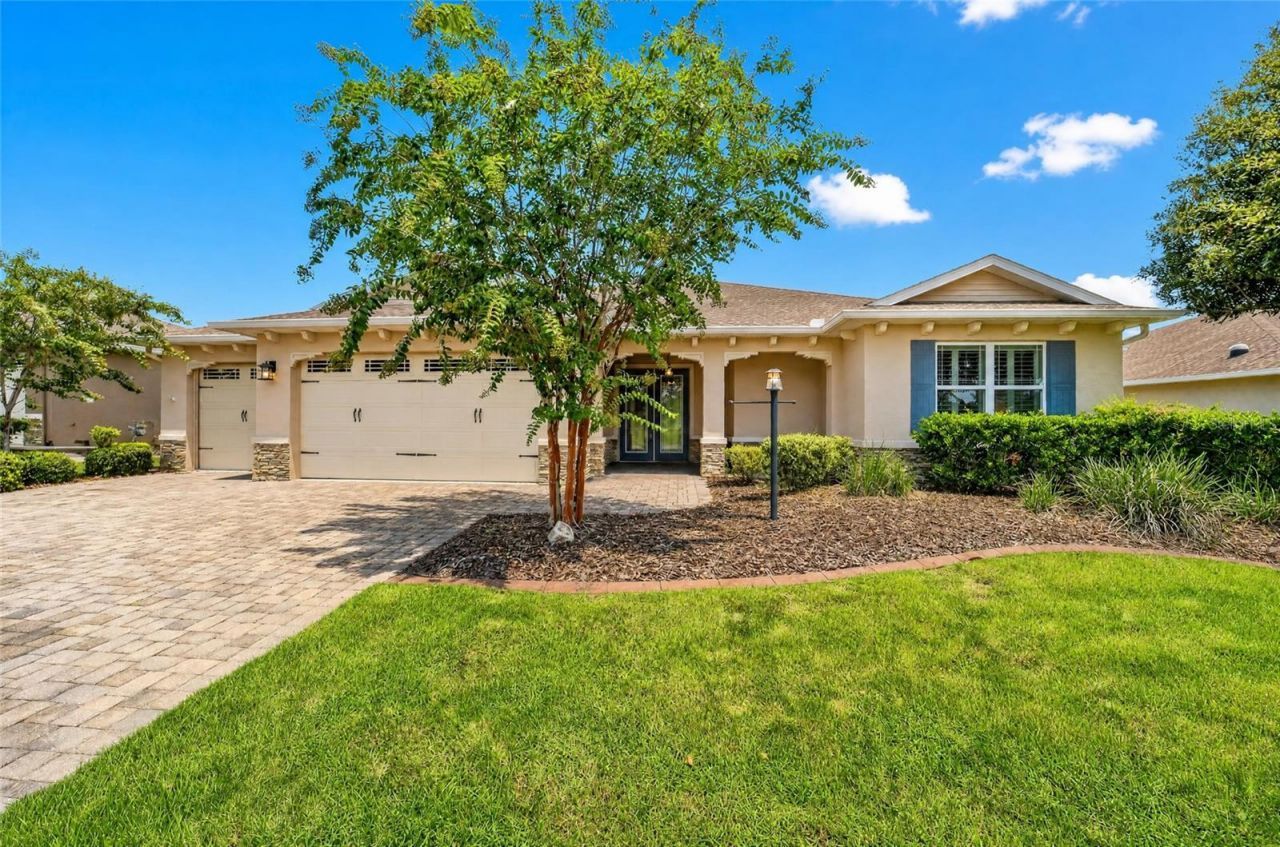
Location, location, location! Perfectly positioned on a quiet street in the sought-after Sanctuary of Candler Hills, this exceptional Wellington estate home enjoys a prime setting directly across from the 3rd tee box of the Tortoise & the Hare Golf Course. Offering 3 bedrooms, 3 bathrooms, a 3-car garage with an epoxy-coated floor, and an intelligently designed split-wing floor plan, this home delivers the perfect balance of luxury, comfort, and functionality.Designed for both everyday living and effortless entertaining, the open-concept layout centers around an oversized island overlooking the expansive great room. The gourmet kitchen is beautifully appointed with staggered wood cabinetry featuring convenient pull-out shelves, under-cabinet lighting, granite countertops, a glass tile backsplash, a stainless steel gas cooktop, built-in wall oven and microwave, and a spacious pantry.A standout feature of this Wellington is its dual primary suites, each offering spacious walk-in closets and private en suite bathrooms with walk-in showers and frameless glass enclosures?ideal for guests or multigenerational living. A third bedroom and full bath provide additional privacy, while two versatile flex spaces offer endless possibilities for a formal dining room, home office, fitness room, hobby space, or media room.Coordinating luxury vinyl plank flooring flows throughout the bedrooms, complementing the upgraded ceramic tile that extends through the main living areas for a cohesive, low-maintenance design. The owner's private entry provides direct access from the garage through the laundry room to the primary suite, creating a convenient everyday living experience. Both the owner's entry and the laundry room feature additional cabinetry, providing exceptional storage and organization. Step outside to the spacious screened lanai, where the desirable northern rear exposure provides a comfortable outdoor retreat throughout the year, while thoughtfully designed privacy landscaping creates a peaceful and secluded setting. Completing the exterior are a brick paver driveway and a fully sodded and irrigated homesite, enhancing both curb appeal and ease of maintenance.Beyond the home's impressive features, its location is second to none. Ideally situated in the heart of Candler Hills, you'll enjoy quick access to the community's exclusive amenities while also benefiting from convenient entry and exit from On Top of the World. Sanctuary residents appreciate curbside mail and trash service, while Candler Hills residents enjoy exclusive amenities, including The Lodge and the Candler Hills Community Center, in addition to full access to On Top of the World's resort-style amenities. Enjoy championship golf, fitness centers, swimming pools, restaurants, clubs, countless activities, and convenient golf cart access to two shopping centers. Luxury living, an exceptional location, and an outstanding lifestyle come together in this remarkable Wellington.
Property Features
Property Type: Residential - Single Family
Cooling: Central Air
Garage: 3 car attached
Heating: Natural Gas
Lot Size: 0.25 Acres
Roof Type: Shingle
Stories: 1.0
Taxes: $5,568
Year Built: 2017
Amenities
Ceiling Fans(s)
Crown Molding
High Ceilings
Open Floorplan
Primary Bedroom Main Floor
Solid Wood Cabinets
Split Bedroom
Stone Counters
Thermostat
Tray Ceiling(s)
Walk-In Closet(s)
Window Treatments
Rain Gutters
Sliding Doors
Feature Descriptions
Appliances: Built-In Oven, Cooktop, Dishwasher, Disposal, Dryer, Gas Water Heater, Microwave, Refrigerator, Washer, Water Softener
Association Amenities: Basketball Court, Clubhouse, Fence Restrictions, Fitness Center, Gated, Golf Course, Lobby Key Required, Optional Additional Fees, Park, Pickleball Court(s), Playground, Pool, Racquetball, Recreation Facilities, Sauna, Shuffleboard Court, Spa/Hot Tub, Storage, Tennis Court(s), Trail(s)
Community Features: Buyer Approval Required, Clubhouse, Deed Restrictions, Dog Park, Fitness Center, Gated Community - No Guard, Golf Carts OK, Golf, Park, Playground, Pool, Racquetball, Restaurant, Special Community Restrictions, Tennis Court(s)
Directions: From I75, travel SW on SR 200 to a left on SW 90th St. Make a right onto SW 90th Ter Rd. Make a left on SW 87th Cir. Make a left on SW 91st Ct. Take the 2nd left on SW 89th Circle. Home will be on the left.
Exterior: Block, Stone, Stucco
Flood Zone Code: X
Flooring: Ceramic Tile, Luxury Vinyl
Foundation: Slab
HOA Fee: 366.1/ Monthly
HOA Y/N: Yes
Home Warranty Y/N: No
Hot Tub: Yes
Listing Terms: Cash, Conventional
Lot: In County, Landscaped, Near Golf Course, Oversized Lot, Paved, Private
Lot Dimensions: 0.25
Model: Wellington
Number of Pets: 3
Other Equipment: Irrigation Equipment, Generator
Ownership: Fee Simple
Pets Allowed: Cats OK, Dogs OK, Number Limit, Yes
Property Attached Y/N: No
Property Sub-Type: Single Family Residence
Senior Community: Yes
Sewer: Private Sewer
Showing Instructions: Supra Lock Box, Appointment Only, ShowingTime
Special Sale Provisions: None
Utilities: BB/HS Internet Available, Electricity Connected, Natural Gas Connected, Sewer Connected, Water Connected
Water: Private
Water Access Y/N: No
Windows: Double Pane Windows, Low-Emissivity Windows
Zoning: PUD
Listed By / Shown By
Listed By
Agency Name: ON TOP OF THE WORLD REAL EST
Agency Contact: 352-854-2394
Shown By
Agent Name: Jonelle Fisher
Agent Phone: (813) 972-3430
Agency Title: Florida Executive Realty

Estimate Your Payment
Estimated Payment
$ 1,659.43 per month $1,056.92 Principal & Interest $464.00 Property Tax $138.51 Homeowner's InsuranceChange Payment Information




Member Participants (and their affiliated licensees, if applicable) shall indicate on their websites that IDX information is provided exclusively for consumers’ personal non-commercial use, that it may not be used for any purpose other than to identify prospective properties consumers may be interested in purchasing, that the data is deemed reliable but is not guaranteed by MLS GRID, and that the use of the MLS GRID Data may be subject to an end user license agreement prescribed by the Member Participant’s applicable MLS if any and as amended from time to time. MLS GRID may, at its discretion, require use of other disclaimers as necessary to protect Member Participant, and/or their MLS from liability.
Based on information submitted to the MLS GRID. All data is obtained from various sources and may not have been verified by broker or MLS GRID. Supplied Open House Information is subject to change without notice. All information should be independently reviewed and verified for accuracy. Properties may or may not be listed by the office/agent presenting the information.
Privacy Policy / DMCA Notice / ADA Accessibility


This site is hosted, designed and copyright
© 1994 - 2026 by
Delta Media Group, Inc. -- Patent Pending --
9066 SW 89th Loop | MLS# OM728688
This single family home located at 9066 SW 89th Loop , Ocala, FL 34481 is currently listed for sale with an asking price of $474,900. This property was built in 2017 and has 3 bedrooms and 3 full baths with 2805 sq. ft. SW 89th Loop is located in the CANDLER HILLS subdivision. Search CANDLER HILLS real estate on jfisher.floridaexecutiverealty.com today.