
Jonelle Fisher
REALTOR®



BEDS4
BATHS2 full 1 partial
SQUARE FEET2,439
MLS#TB8534602
STATUSActive
PROPERTY TYPEResidential - Single Family
SUBDIVISIONDONOVAN W P
Property Description
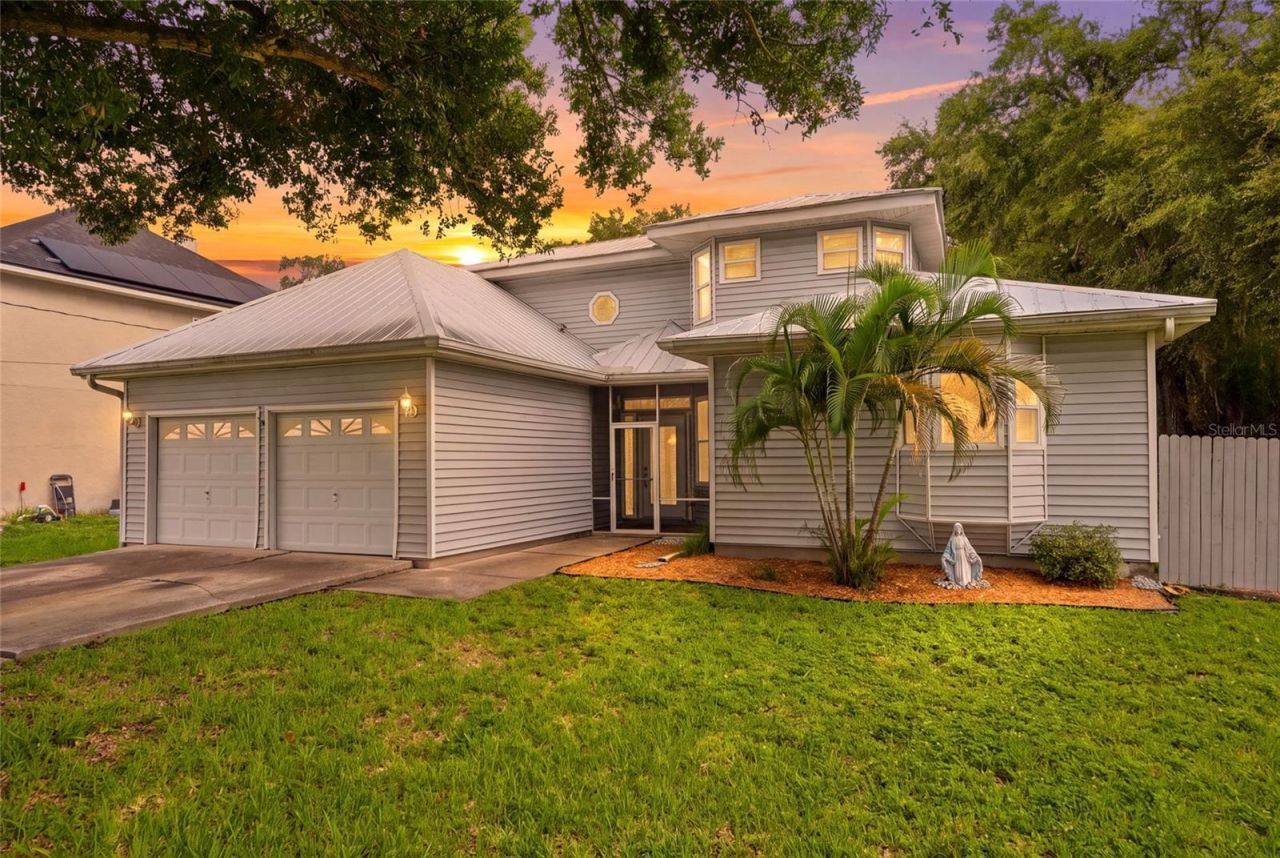
Welcome to this one-owner custom home, offered for sale for the very first time! Situated on an expansive 18,000-square-foot lot on a quiet dead-end street, this nearly 2,500-square-foot home offers a rare combination of space, flexibility, and an unbeatable central Pinellas County location. Conveniently located between St. Petersburg, Tampa, and the award-winning Gulf beaches, you'll also enjoy easy access to Freedom Lake Park, Helen S. Howarth Community Park, shopping, and dining.Set on an expansive 18,000-square-foot lot, this property offers endless possibilities rarely found in Pinellas County. Whether you're dreaming of a resort-style pool, detached garage, workshop, guest house, or accessory dwelling unit (ADU), there's room to bring your vision to life. With ample access on both sides of the home leading to the backyard, it's an ideal setup for car enthusiasts, contractors needing space for work vehicles and equipment, RV or boat owners, or buyers seeking the flexibility to add a mother-in-law suite or private guest quarters.Inside, the thoughtfully designed floor plan offers generous living spaces with 10-foot ceilings throughout the main level. The first floor features a spacious living room, comfortable family room, formal dining room, well-appointed kitchen, and an oversized primary suite. Beautiful porcelain tile flooring flows throughout the kitchen, hallways, and primary suite, adding both style and durability. Just off the primary bedroom is a flexible bonus room perfect for a home office, nursery, or private sitting room. The primary suite also features an impressive walk-in closet, oversized two-person jetted soaking tub, private water closet, and French doors leading to a private deck overlooking the expansive backyard. A convenient wet bar and nearby half bath provide the perfect setup for future outdoor entertaining or poolside gatherings.Upstairs, you'll find two generously sized bedrooms, a full bathroom, and abundant easily accessible attic storage.Additional highlights include a durable 2018 metal roof, dual-pane windows, an XL Trane air conditioning system, a spacious two-car garage, and an oversized driveway with parking for four or more vehicles.Lovingly maintained by its original owners since it was built, this home presents a rare opportunity to own a property with exceptional space, flexibility, and potential in one of Pinellas County's most convenient locations. Move in and enjoy it as-is, or update it over time to create the home you've always envisioned. Opportunities like this don't come along often-schedule your private showing today and discover the endless possibilities this exceptional property has to offer!
Property Features
Property Type: Residential - Single Family
Cooling: Central Air
Fenced: Yes
Garage: 2 car attached
Heating: Heat Pump
Home Style: Key West
Lot Size: 0.41 Acres
Roof Type: Metal, Roof Over
Stories: 2.0
Taxes: $3,147
Year Built: 1991
Amenities
Built-in Features
Ceiling Fans(s)
Eat-in Kitchen
High Ceilings
Primary Bedroom Main Floor
Solid Wood Cabinets
Split Bedroom
Walk-In Closet(s)
Wet Bar
French Doors
Rain Gutters
Feature Descriptions
Additional Rooms: Attic, Den/Library/Office, Family Room, Formal Dining Room Separate, Formal Living Room Separate, Inside Utility, Loft
Appliances: Dishwasher, Disposal, Electric Water Heater, Exhaust Fan, Range, Range Hood, Refrigerator
Community Features: Street Lights
Directions: From 66th Street, Head East on 90th Avenue, then north on 65th street to the address
Exterior: Vinyl Siding, Frame
Fencing: Fenced, Wood
Flood Zone Code: X
Flooring: Carpet, Laminate, Tile
Foundation: Slab
Garage Dimensions: 20x22
Home Warranty Y/N: No
Listing Terms: Cash, Conventional, FHA, VA Loan
Lot: City Limits, Near Public Transit, Sidewalk, Paved
Lot Dimensions: 0.41
Other Structures: Other, Shed(s)
Ownership: Fee Simple
Parking: Off Street, Oversized
Parking Notes: Off Street, Oversized
Patio/Porch: Deck, Front Porch
Property Attached Y/N: Yes
Property Sub-Type: Single Family Residence
Security: Smoke Detector(s)
Sewer: Public Sewer
Showing Instructions: Call Listing Agent
Special Sale Provisions: None
Utilities: BB/HS Internet Available, Cable Connected, Electricity Connected, Public, Sewer Connected, Water Connected
Vegetation: Mature Landscaping
Water: Public
Water Access Y/N: No
Room Sizes
Dining Room: 11x12
Living Room: 13.5x17
Bedroom 4: 10.5x12
Primary Bedroom: 13.5x20
Primary Bathroom: 9.5x14
Family Room: 13x19
Kitchen: 9x12
Foyer: 10x10
Bedroom 2: 13x13
Loft: 13x6
Bedroom 3: 12x12
Listed By / Shown By
Listed By
Agency Name: REALTY EXPERTS
Agency Contact: 727-888-1000
Shown By
Agent Name: Jonelle Fisher
Agent Phone: (813) 972-3430
Agency Title: Florida Executive Realty

Estimate Your Payment
Estimated Payment
$ 1,961.38 per month $1,502.26 Principal & Interest $262.25 Property Tax $196.88 Homeowner's InsuranceChange Payment Information




Member Participants (and their affiliated licensees, if applicable) shall indicate on their websites that IDX information is provided exclusively for consumers’ personal non-commercial use, that it may not be used for any purpose other than to identify prospective properties consumers may be interested in purchasing, that the data is deemed reliable but is not guaranteed by MLS GRID, and that the use of the MLS GRID Data may be subject to an end user license agreement prescribed by the Member Participant’s applicable MLS if any and as amended from time to time. MLS GRID may, at its discretion, require use of other disclaimers as necessary to protect Member Participant, and/or their MLS from liability.
Based on information submitted to the MLS GRID. All data is obtained from various sources and may not have been verified by broker or MLS GRID. Supplied Open House Information is subject to change without notice. All information should be independently reviewed and verified for accuracy. Properties may or may not be listed by the office/agent presenting the information.
Privacy Policy / DMCA Notice / ADA Accessibility


This site is hosted, designed and copyright
© 1994 - 2026 by
Delta Media Group, Inc. -- Patent Pending --
9121 65th Street N | MLS# TB8534602
This single family home located at 9121 65th Street N, Pinellas Park, FL 33782 is currently listed for sale with an asking price of $675,000. This property was built in 1991 and has 4 bedrooms and 2 full and 1 partial baths with 2439 sq. ft. 65th Street N is located in the DONOVAN W P subdivision. Search DONOVAN W P real estate on jfisher.floridaexecutiverealty.com today.